
BEDS3
BATHS2 full 1 partial
SQUARE FEET2,080
MLS#925357
STATUSActive
PROPERTY TYPEResidential - Single Family
Property Description
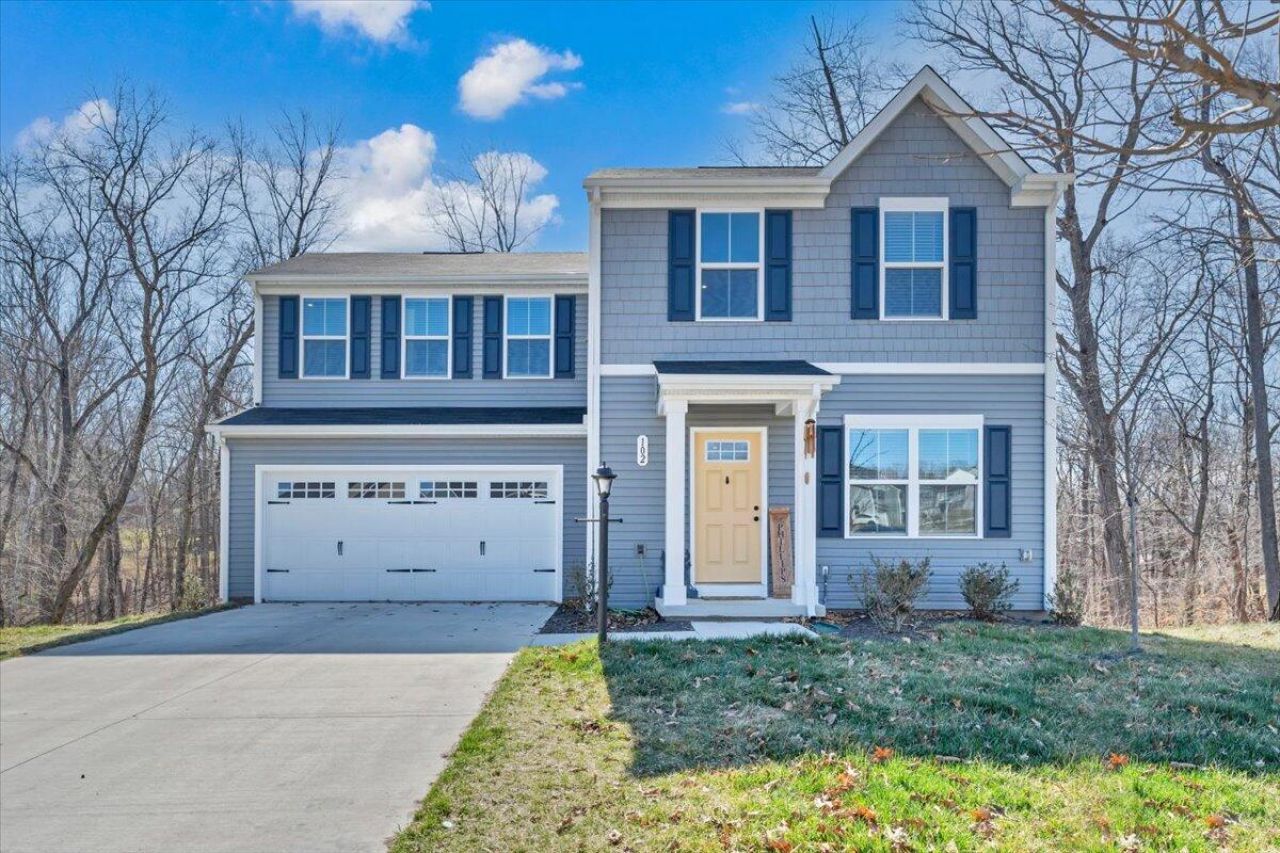
Welcome to this newly built home tucked away in a quiet cul-de-sac, offering modern comfort and thoughtful design throughout. A spacious two-car garage provides plenty of room for parking and storage, while the inviting layout makes everyday living effortless. Step inside to find an eat-in kitchen that flows seamlessly into the living room, creating the perfect space for entertaining or relaxing with family. The open design allows natural light to fill the main living areas while keeping everyone connected. The primary suite features a private ensuite bathroom and a walk-in closet, providing a comfortable retreat at the end of the day. Generously sized bedrooms throughout the home offer flexibility for family, guests, or a home office. SCHOOLS: Sandusky/PL Dunbar/Heritage High For added convenience, the laundry is located on the same level as the bedrooms, making daily routines simple and efficient. The unfinished basement is already plumbed for an additional bathroom and offers plenty of room for future expansion- whether you envision a recreation room, additional bedrooms, or a home gym. Outside, enjoy the back deck in this peaceful setting as the property backs up to a tranquil stream, creating a relaxing natural backdrop and added privacy.
Property Features
Property Type: Residential - Single Family
Basement: Yes
Cooling: Heat Pump Electric
Heating: Heat Pump Electric
Home Style: Colonial
Lot Size: 0.40 Acres
Taxes: $2,734
Year Built: 2024
Amenities
Ceiling Fan(s)
Storage
Walk-In Closet(s)
Feature Descriptions
Appliances: Microwave Oven (Built In)
Days on Site: 181
Exterior: Vinyl Siding
Floor: Carpet, Luxury Vinyl Plank
Lot Dimensions: 0.4 acre(s)
Miscellaneous Features: Cable TV, Paved Road
Sewer: Public Sewer
Special View Info: River
Water: Public
Listed By / Shown By
Listed By
Agency Name: REAL BROKER LLC - DGA-SALEM
Shown By
Agent Name: Lara Bingeman
Agent Phone: (540) 793-0844
Agency Title: MKB, REALTORS

Estimate Your Payment
Estimated Payment
$ 1,121.39 per month $790.02 Principal & Interest $227.83 Property Tax $103.53 Homeowner's InsuranceChange Payment Information



This site is hosted, designed and copyright© 1994 - 2026 by Delta Media Group, Inc. -- Patent Pending --
102 Ethan Ct | MLS# 925357
This single family home located at 102 Ethan Ct, Lynchburg, VA 24501 is currently listed for sale with an asking price of $354,975. This property was built in 2024 and has 3 bedrooms and 2 full and 1 partial baths with 2080 sq. ft. Search Lynchburg real estate on www.realtorlara.com today.