
BEDS4
BATHS2 full
SQUARE FEET1,700
MLS#931032
STATUSPending
PROPERTY TYPEResidential - Single Family
Property Description
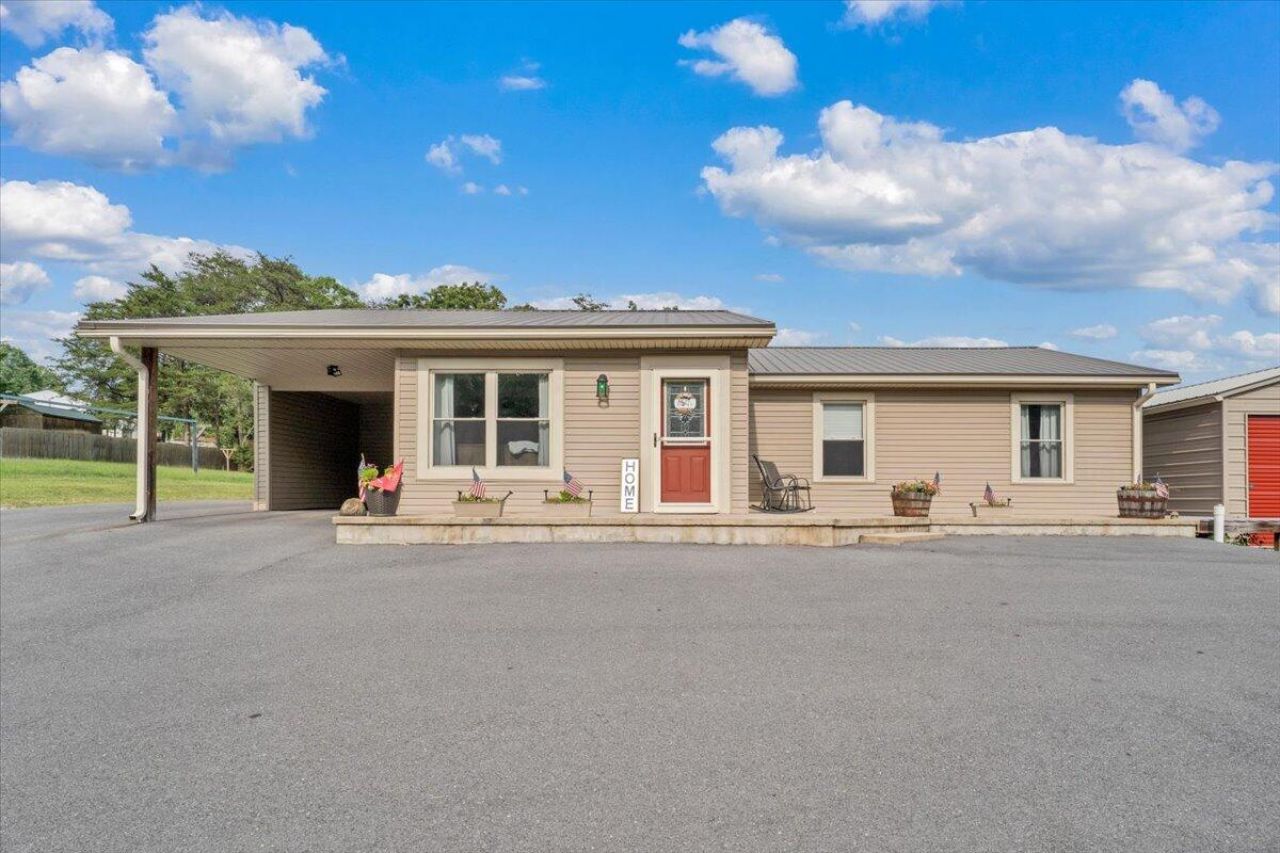
For 27 years, this home has been the backdrop for a family's lovely story-- and now its perfectly ready for it's next chapter. Offering an open floor plan with beautiful bamboo floors and a spacious 2006 addition, the home features a private primary suite with walk-in closet and en suite bath, plus an adjacent office ideal for working from home. Step onto the beautiful deck to enjoy peaceful mountain views and room to unwind. Outside, the property truly stands apart with both a 2-car garage and an impressive 3-car garage offering space for heavy equipment, RV's a workshop, or recreational vehicles and even a second back driveway for increased access. A generator conveys with garage electricity ready for hookup. Conveniently located near I-64 and route 220 for easy access to Lexington, Roanoke, Charlottesville and beyond, while national forest land, Douthat State Park and popular ATV trails put outdoor adventure within easy reach while also offering a quiet and well established neighborhood. A well-loved home, offering the rare combination of space, versatility, mountain views, and convenience.
Property Features
Property Type: Residential - Single Family
Cooling: Heat Pump Electric
Heating: Heat Pump Electric
Lot Size: 1.36 Acres
Taxes: $1,329
Year Built: 1980
Feature Descriptions
Appliances: Microwave Oven (Built In)
Days on Site: 1
Exterior: Vinyl Siding
Floor: Carpet, Other, Luxury Vinyl Plank
Lot: Level, Sloped Up
Lot Dimensions: 1.36 acre(s)
Sewer: Public Sewer
Special View Info: Mountain(s)
Water: Public
Listed By / Shown By
Listed By
Agency Name: WAINWRIGHT & CO., REALTORS®
Shown By
Agent Name: Lara Bingeman
Agent Phone: (540) 793-0844
Agency Title: MKB, REALTORS

Estimate Your Payment
Estimated Payment
$ 865.67 per month $667.45 Principal & Interest $110.75 Property Tax $87.47 Homeowner's InsuranceChange Payment Information



This site is hosted, designed and copyright© 1994 - 2026 by Delta Media Group, Inc. -- Patent Pending --
102 Falcon Ridge Rd | MLS# 931032
This single family home located at 102 Falcon Ridge Rd , Clifton Forge, VA 24422 is currently listed for sale with an asking price of $299,900. This property was built in 1980 and has 4 bedrooms and 2 full baths with 1700 sq. ft. Search Clifton Forge real estate on www.realtorlara.com today.