
BEDS3
BATHS3 full
SQUARE FEET4,905
MLS#930912
STATUSActive
PROPERTY TYPEResidential - Single Family
SUBDIVISIONDeerfield
Property Description
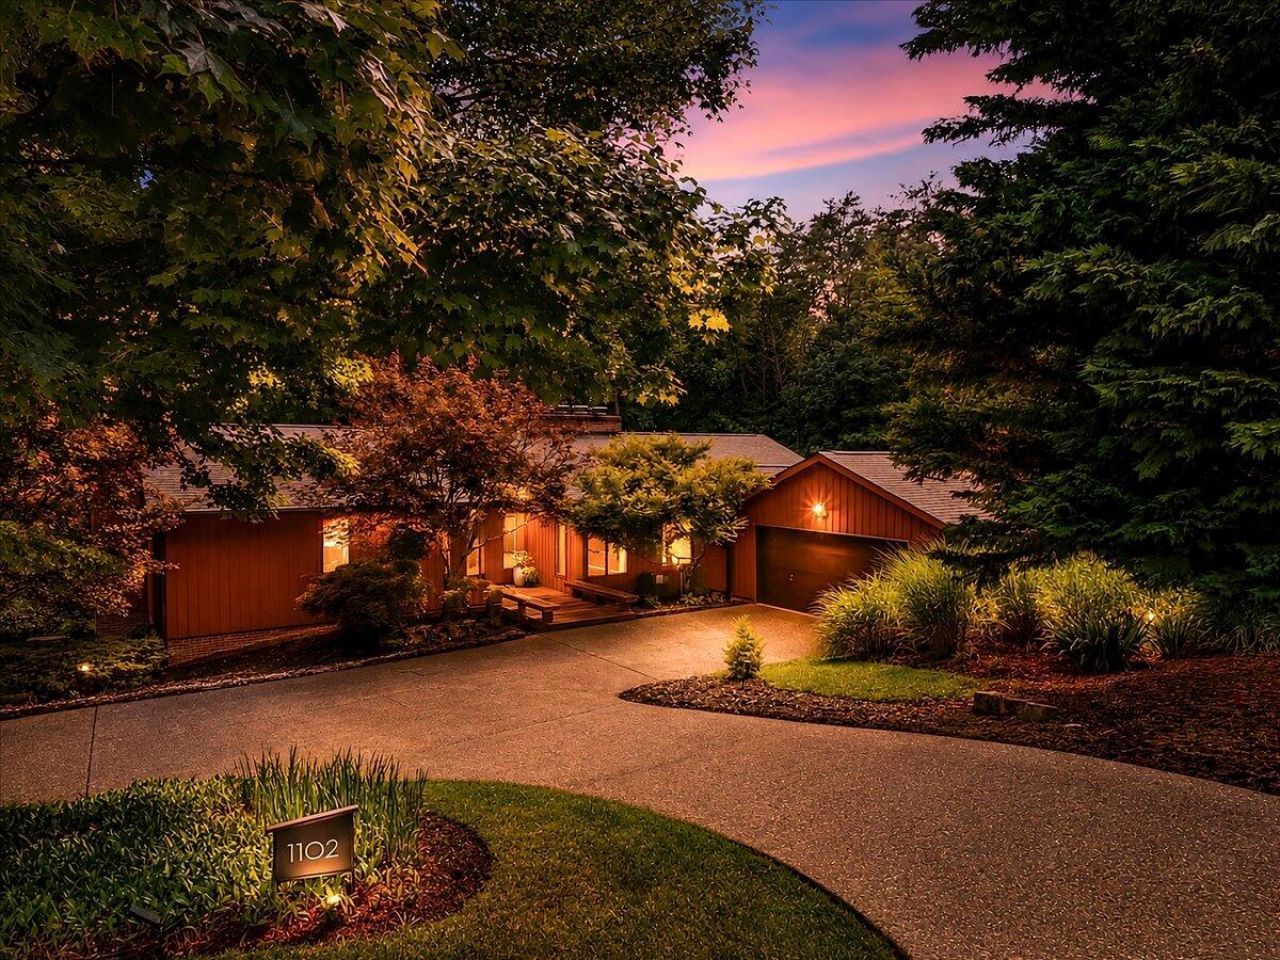
Tucked away at the end of a private cul-de-sac in one of Blacksburg's most desirable neighborhoods, this exceptional Triplett-built residence offers the perfect blend of timeless craftsmanship, luxurious comfort, and peaceful wooded surroundings. Built by one of the area's most respected builders, known for quality construction and attention to detail, this beautifully maintained 4-bedroom, 3-bath home offers over 3,900 square feet designed for both elegant entertaining and comfortable everyday living. Just minutes from Virginia Tech, downtown Blacksburg, shopping, dining, recreation, and the Huckleberry Trail, you will enjoy the convenience of town while feeling worlds away in your own private sanctuary. Mature trees and beautifully landscaped grounds create an unforgettable first impression. Warm architectural lines, exterior lighting, and lush landscaping welcome you to a residence designed to complement its natural surroundings. Recent selective timbering has opened views around the home while enhancing the natural beauty and preserving the privacy that makes this property so special. From the foyer, the home flows effortlessly into an elegant living room where soaring vaulted ceilings, warm wood accents, and expansive windows create an inviting space. A beautiful floor-to-ceiling fireplace serves as the centerpiece, making this the perfect room to gather with guests, curl up with a favorite book, or simply enjoy the peaceful, wooded views. The connecting dining room was designed for memorable celebrations as well as intimate family dinners. Sliding glass doors fill these spaces with natural light and create a seamless connection to the expansive deck, making indoor and outdoor entertaining effortless. The chef's kitchen is beautifully appointed with real wood cabinetry, generous counter space, including a center island and breakfast, making every day meal prep a pleasure, while the thoughtful layout keeps the cook connected to family and guests. Adjoining family room anchored by the other side of the stunning floor-to-ceiling fireplace, with a high-end wood-burning insert installed in 2024, the room radiates warmth and character. Imagine holiday mornings by the fire, cozy evenings watching your favorite movie, or simply enjoying the comforting glow as dinner simmers nearby. When the day comes to an end, retreat to the spacious primary suite with deck access overlooking the peaceful setting. The ensuite bath offers a spa-like experience with a dual sink vanity, jetted soaking tub, separate shower, and generous walk-in closet. A large secondary bedroom and full bath on the main level provide comfortable accommodations. Finished walkout lower level is a home unto itself, offering exceptional flexibility for today's lifestyles. A spacious rec. room anchored by a handsome brick fireplace creates the perfect gathering place. Low-maintenance carpeting adds comfort, while sliding glass doors open directly to the patio. A second oversized room provides endless possibilities whether you envision a media room, game room, home gym, craft studio, or children's play area. Two generously sized bedrooms and a full bath make this level ideal for overnight guests, growing teenagers, multi-generational living, or a private in-law retreat. Charming tucked-away play nook beneath the stairs is a magical hideaway where little imaginations can run wild. This whimsical space could easily become a cozy doggie den, giving your four-legged family members a sp
Property Features
Property Type: Residential - Single Family
Basement: Yes
Cooling: Heat Pump Electric, Zoned
Fireplaces: 3
Heating: Heat Pump Electric, Propane, Zoned
Home Style: Contemporary
Lot Size: 5.44 Acres
Taxes: $5,347
Year Built: 1995
Amenities
Cathedral Ceiling(s)
Ceiling Fan(s)
Other
Storage
Walk-In Closet(s)
Other
Feature Descriptions
Days on Site: 8
Exterior: See Remarks
Fireplace Location: Family Room, Living Room, Other, Gas Log
Floor: Carpet, Concrete, Tile, Wood
Lot: Wooded
Lot Dimensions: 5.44 acre(s)
Miscellaneous Features: Paved Road
Porch: Deck, Patio
Sewer: Private Septic
Water: Public
Window: Insulated Windows
Wooded: Yes
Listed By / Shown By
Listed By
Agency Name: RE/MAX 8
Shown By
Agent Name: Lara Bingeman
Agent Phone: (540) 793-0844
Agency Title: MKB, REALTORS

Estimate Your Payment
Estimated Payment
$ 2,582.71 per month $1,889.51 Principal & Interest $445.58 Property Tax $247.63 Homeowner's InsuranceChange Payment Information



This site is hosted, designed and copyright© 1994 - 2026 by Delta Media Group, Inc. -- Patent Pending --
1102 Deerfield Dr | MLS# 930912
This single family home located at 1102 Deerfield Dr, Blacksburg, VA 24060 is currently listed for sale with an asking price of $849,000. This property was built in 1995 and has 3 bedrooms and 3 full baths with 4905 sq. ft. Deerfield Dr is located in the Deerfield subdivision. Search Deerfield real estate on www.realtorlara.com today.