
BEDS3
BATHS2 full
SQUARE FEET1,760
MLS#930207
STATUSActive
PROPERTY TYPEResidential - Single Family
SUBDIVISIONBlue Heron Estates
Property Description
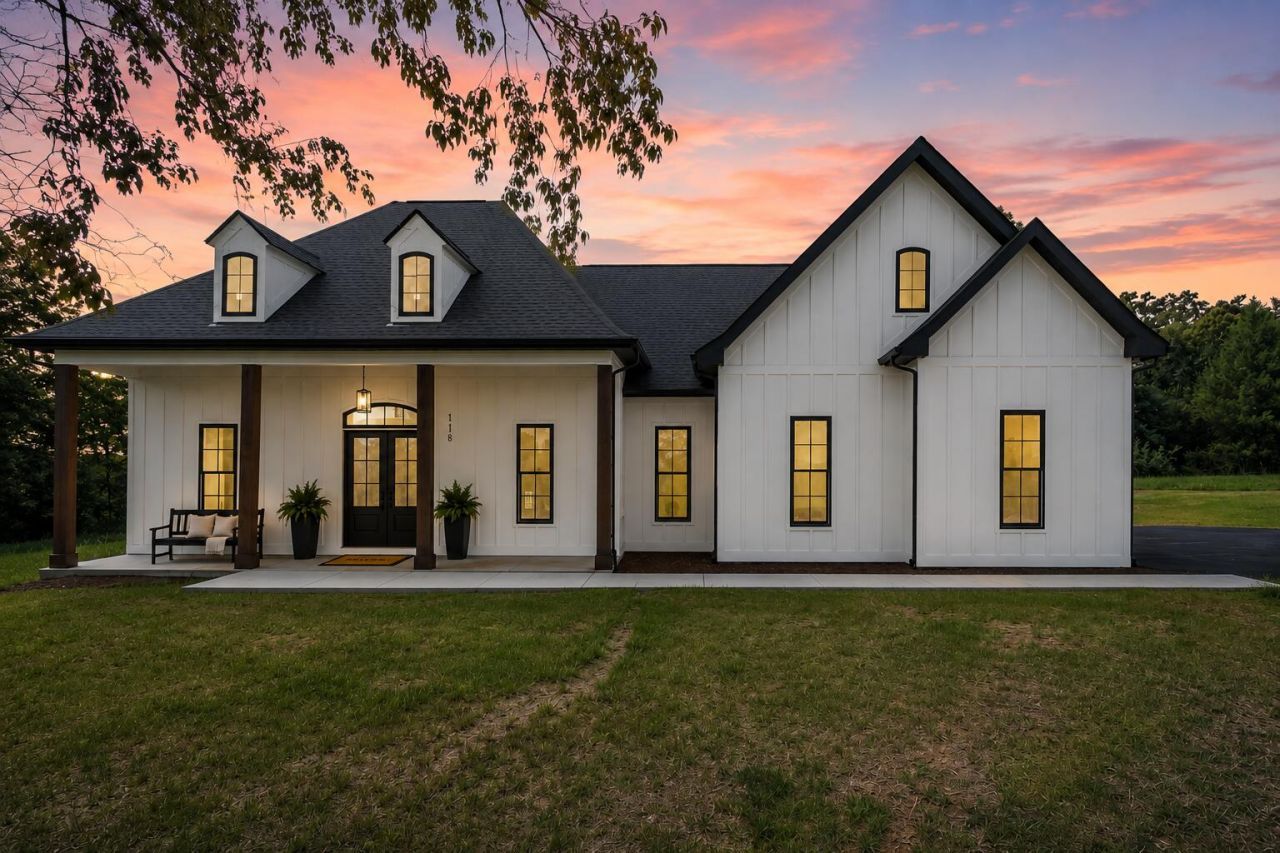
Brand-new construction offering quality craftsmanship, modern design, and a peaceful setting on a nearly one-acre corner lot with a spacious, usable backyard and exceptional privacy. Nestled in a quiet Smith Mountain Lake community surrounded by beautiful waterfront custom homes.This thoughtfully designed 3BD|2BA home features an open-concept floor plan with upscale finishes throughout. The inviting living room is centered around a gas log fireplace, while the kitchen showcases premium appliances, a gas cooktop, quartz countertops, soft-close cabinetry, and direct access to the covered concrete back patio--perfect for indoor and outdoor entertaining. The primary suite offers a tray ceiling, double vanity, and a tiled walk-in shower. Quality finishes, Andersen windows, and a thoughtfully designed floor plan make this home as functional as it is inviting.Enjoy your morning coffee on the covered front porch or spend the evening grilling on the covered back patio while taking in the peaceful country surroundings. Public lake access and a full-service marina are just a couple of miles away. You'll also be just minutes from waterfront restaurants, grocery stores, shopping, and other everyday conveniences, making it easy to enjoy everything Smith Mountain Lake has to offer.
Property Features
Property Type: Residential - Single Family
Cooling: Heat Pump Electric
Fireplaces: 1
Heating: Heat Pump Electric
Lot Size: 0.85 Acres
Taxes: $1,050
Year Built: 2026
Amenities
Cathedral Ceiling(s)
Other
Storage
Walk-In Closet(s)
Feature Descriptions
Days on Site: 30
Exterior: HardiPlank Type, Wood Siding
Exterior Door(s): Wood
Fireplace Location: Living Room
Floor: Tile, Luxury Vinyl Plank
Lot: Cleared, Level, Cul-De-Sac
Lot Dimensions: 0.85 acre(s)
Miscellaneous Features: Cul-De-Sac, New Construction
Porch: Front Porch, Patio
Sewer: Private Septic
Special View Info: Sunrise, Sunset
Water: Private Well
Window: Other
Local Schools
High School: Franklin County
Middle School: Ben Franklin Middle
Elementary School: Dudley
Listed By / Shown By
Listed By
Agency Name: COLDWELL BANKER TOWNSIDE, REALTORS®
Shown By
Agent Name: Lara Bingeman
Agent Phone: (540) 793-0844
Agency Title: MKB, REALTORS

Estimate Your Payment
Estimated Payment
$ 1,343.60 per month $1,110.56 Principal & Interest $87.50 Property Tax $145.54 Homeowner's InsuranceChange Payment Information



This site is hosted, designed and copyright© 1994 - 2026 by Delta Media Group, Inc. -- Patent Pending --
118 Royal Tern St | MLS# 930207
This single family home located at 118 Royal Tern St, Wirtz, VA 24184 is currently listed for sale with an asking price of $499,000. This property was built in 2026 and has 3 bedrooms and 2 full baths with 1760 sq. ft. Royal Tern St is located in the Blue Heron Estates subdivision. Search Blue Heron Estates real estate on www.realtorlara.com today.