
BEDS4
BATHS3 full 1 partial
SQUARE FEET3,038
MLS#930395
STATUSActive
PROPERTY TYPEResidential - Single Family
SUBDIVISIONThe Preserve at Ashley
Property Description
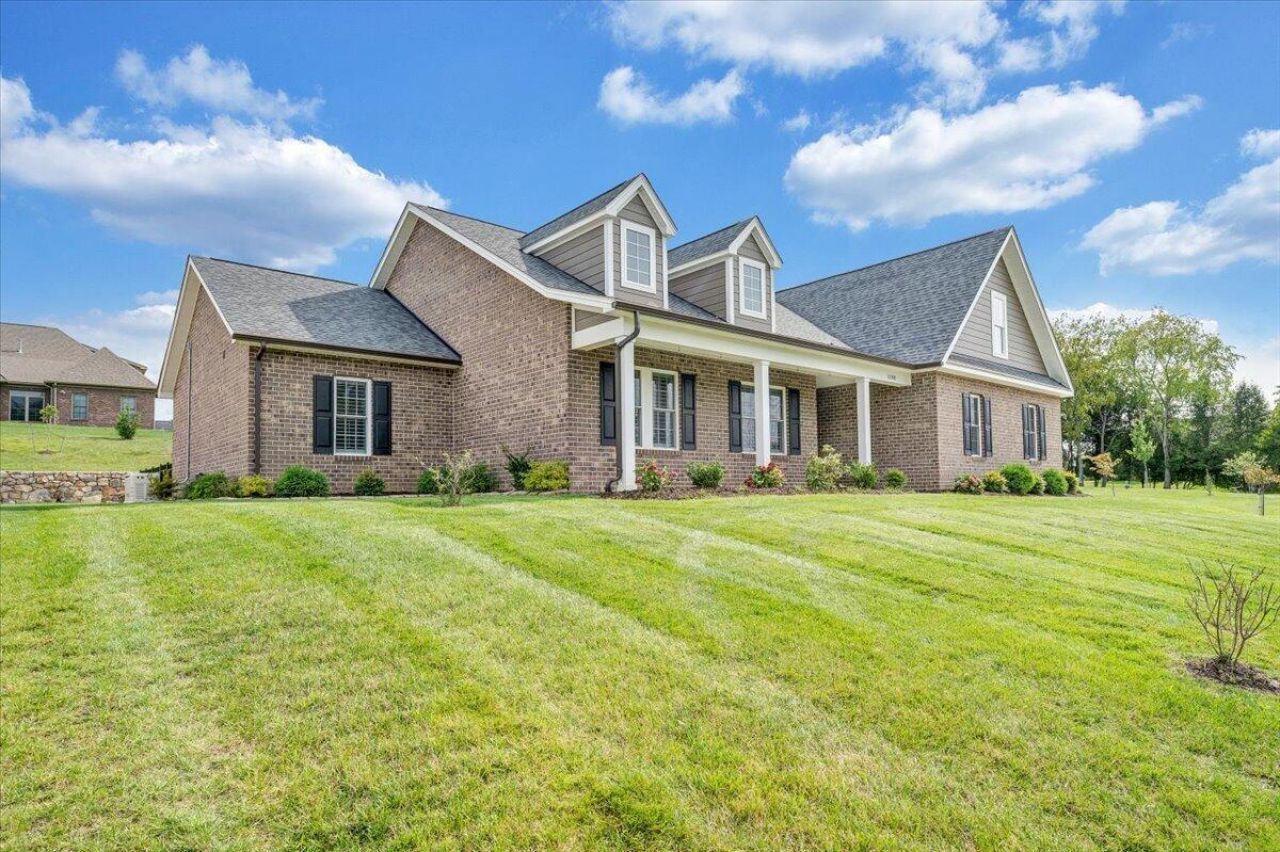
Welcome to modern, easy living in this 2023-built home in a beautiful golf course community. Designed primarily for one-level living, the main floor features a seamless open-concept kitchen, dining, and living area bathed in light with custom plantation shutters. Main level primary withluxurious primary suite with double quartz vanity, tile walk-in shower, oversized walk-in closet and laundry room, plus two additional main-level bedrooms. Leathered granite countertops, SS appliances, new kitchen fixtures, with a large pantry. Upper level suite with a private second primary suite or guest retreat tucked upstairs. Fenced in yard with custom pergola is perfect for pets, play, and outdoor relaxing. Whole house Generac generator, irrigation/sprinkler systeminstalled.
Property Features
Property Type: Residential - Single Family
Cooling: Central Air
Fireplaces: 1
Heating: Forced Air Gas
Home Style: Patio
Lot Size: 0.51 Acres
Taxes: $4,092
Year Built: 2023
Amenities
Ceiling Fan(s)
Storage
Walk-In Closet(s)
Feature Descriptions
Appliances: Microwave Oven (Built In)
Days on Site: 25
Exterior: Brick, HardiPlank Type
Exterior Door(s): Metal
Fireplace Location: Living Room, Gas Log
Floor: Tile, Wood
Lot: Cleared, Sloped Up
Lot Dimensions: 0.51 acre(s)
Miscellaneous Features: Cable TV, Maint-Free Exterior, Paved Road, Underground Util
Porch: Covered Porch, Patio
Sewer: Public Sewer, Community System
Special View Info: Mountain(s)
Window: Insulated Windows, Tilt-In
Local Schools
High School: Lord Botetourt
Middle School: Read Mountain
Elementary School: Troutville
Listed By / Shown By
Listed By
Agency Name: RE/MAX ALL STARS
Shown By
Agent Name: Lara Bingeman
Agent Phone: (540) 793-0844
Agency Title: MKB, REALTORS

Estimate Your Payment
Estimated Payment
$ 2,027.55 per month $1,491.13 Principal & Interest $341.00 Property Tax $195.42 Homeowner's InsuranceChange Payment Information



This site is hosted, designed and copyright© 1994 - 2026 by Delta Media Group, Inc. -- Patent Pending --
1180 Greenfield St | MLS# 930395
This single family home located at 1180 Greenfield St, Daleville, VA 24083 is currently listed for sale with an asking price of $670,000. This property was built in 2023 and has 4 bedrooms and 3 full and 1 partial baths with 3038 sq. ft. Greenfield St is located in the The Preserve at Ashley subdivision. Search The Preserve At Ashley real estate on www.realtorlara.com today.