
BEDS4
BATHS2 full
SQUARE FEET2,412
MLS#927550
STATUSActive
PROPERTY TYPEResidential - Single Family
Property Description
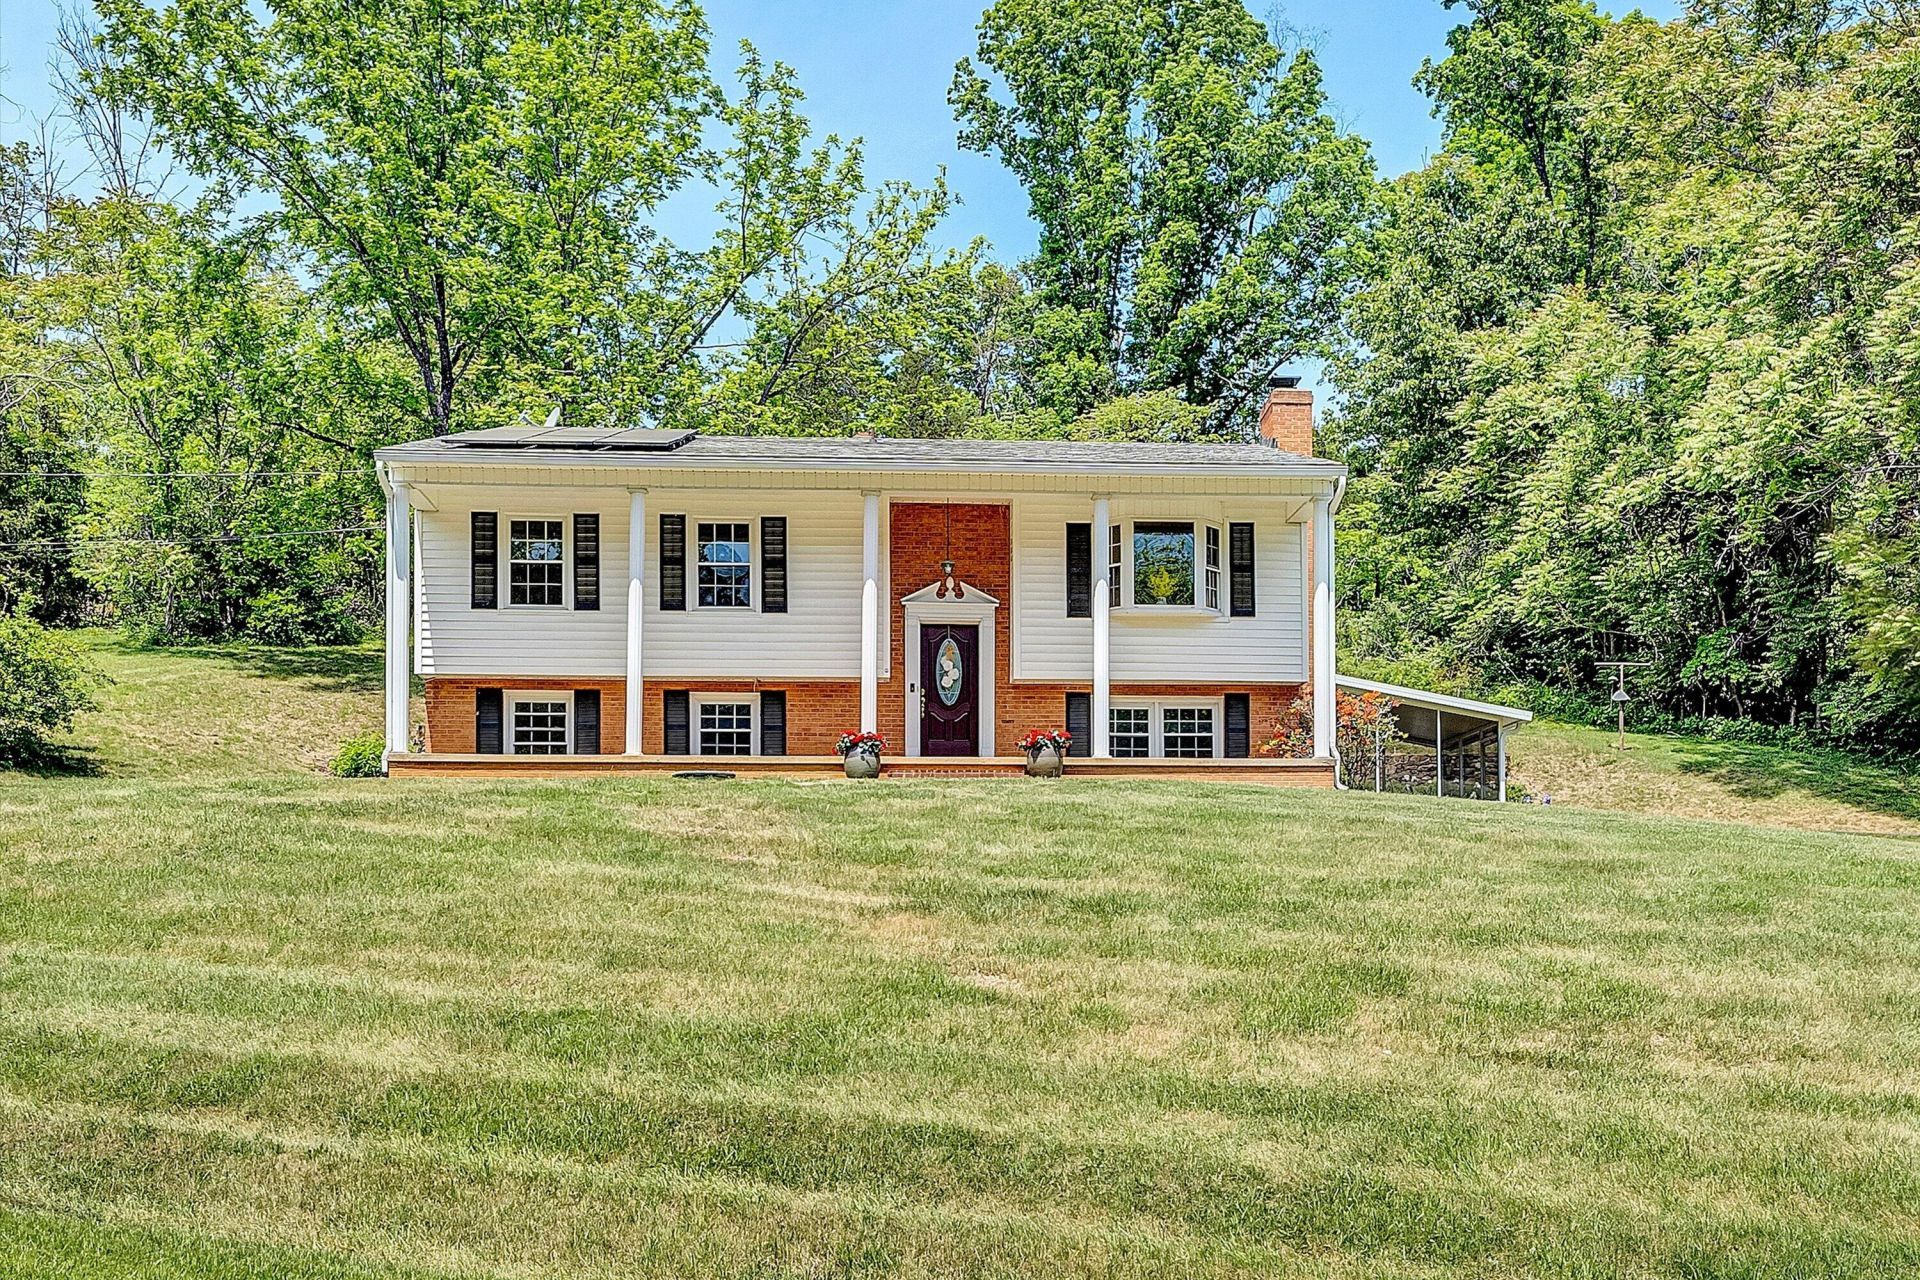
Tucked away on 5 peaceful acres in Fincastle, this well-maintained home offers the kind ofsetting that makes you want to slow down and stay awhile. Picture evenings under the stars with mountain views in the distance, kids and pets roaming freely through the pastures, weekends spent gardening, and quiet mornings soaking in the beauty of Peaks of Otter and Sharp Top Mountain. Inside, the spacious split-foyer layout offers 4 bedrooms, 2 updated baths with beautifully renovated walk-in showers, fresh paint, and flexible living spaces with room to spread out and truly feel at home. A circular driveway, storage shed, barn with 2 stalls, loft andstorage, plus a future pond site add to the charm of country living, while newer HVAC, water heater, and roof offer peace of mind for years to come.
Property Features
Property Type: Residential - Single Family
Basement: Yes
Cooling: Central Air
Fireplaces: 1
Heating: Forced Air Oil
Home Style: Raised Ranch
Lot Size: 5.00 Acres
Stories: 1.0
Taxes: $2,302
Year Built: 1973
Amenities
Ceiling Fan(s)
Garden Space
Feature Descriptions
Days on Site: 117
Exterior: Brick, Vinyl Siding
Fireplace Location: Basement, Family Room, Gas Log
Floor: Vinyl, Wood, Laminate
Lot Dimensions: 5 acre(s)
Miscellaneous Features: Maint-Free Exterior, Private Road
Porch: Front Porch, Covered Porch, Screened Porch
Sewer: Private Septic
Special View Info: Mountain(s)
Water: Private Well
Window: Bay Window(s)
Local Schools
High School: James River
Middle School: Central Academy
Elementary School: Breckinridge
Listed By / Shown By
Listed By
Agency Name: MKB, REALTORS®

Shown By
Agent Name: Lara Bingeman
Agent Phone: (540) 793-0844
Estimate Your Payment
Estimated Payment
$ 1,198.60 per month $890.12 Principal & Interest $191.83 Property Tax $116.65 Homeowner's InsuranceChange Payment Information



This site is hosted, designed and copyright© 1994 - 2026 by Delta Media Group, Inc. -- Patent Pending --
133 Kelsey Way | MLS# 927550
This single family home located at 133 Kelsey Way, Fincastle, VA 24090 is currently listed for sale by MKB, REALTORS®, with an asking price of $399,950. This property was built in 1973 and has 4 bedrooms and 2 full baths with 2412 sq. ft. Search Fincastle real estate on www.realtorlara.com today.