
BEDS4
BATHS4 full 2 partial
SQUARE FEET4,017
MLS#928496
STATUSPending
PROPERTY TYPEResidential - Single Family
SUBDIVISIONHighland Manor
Property Description
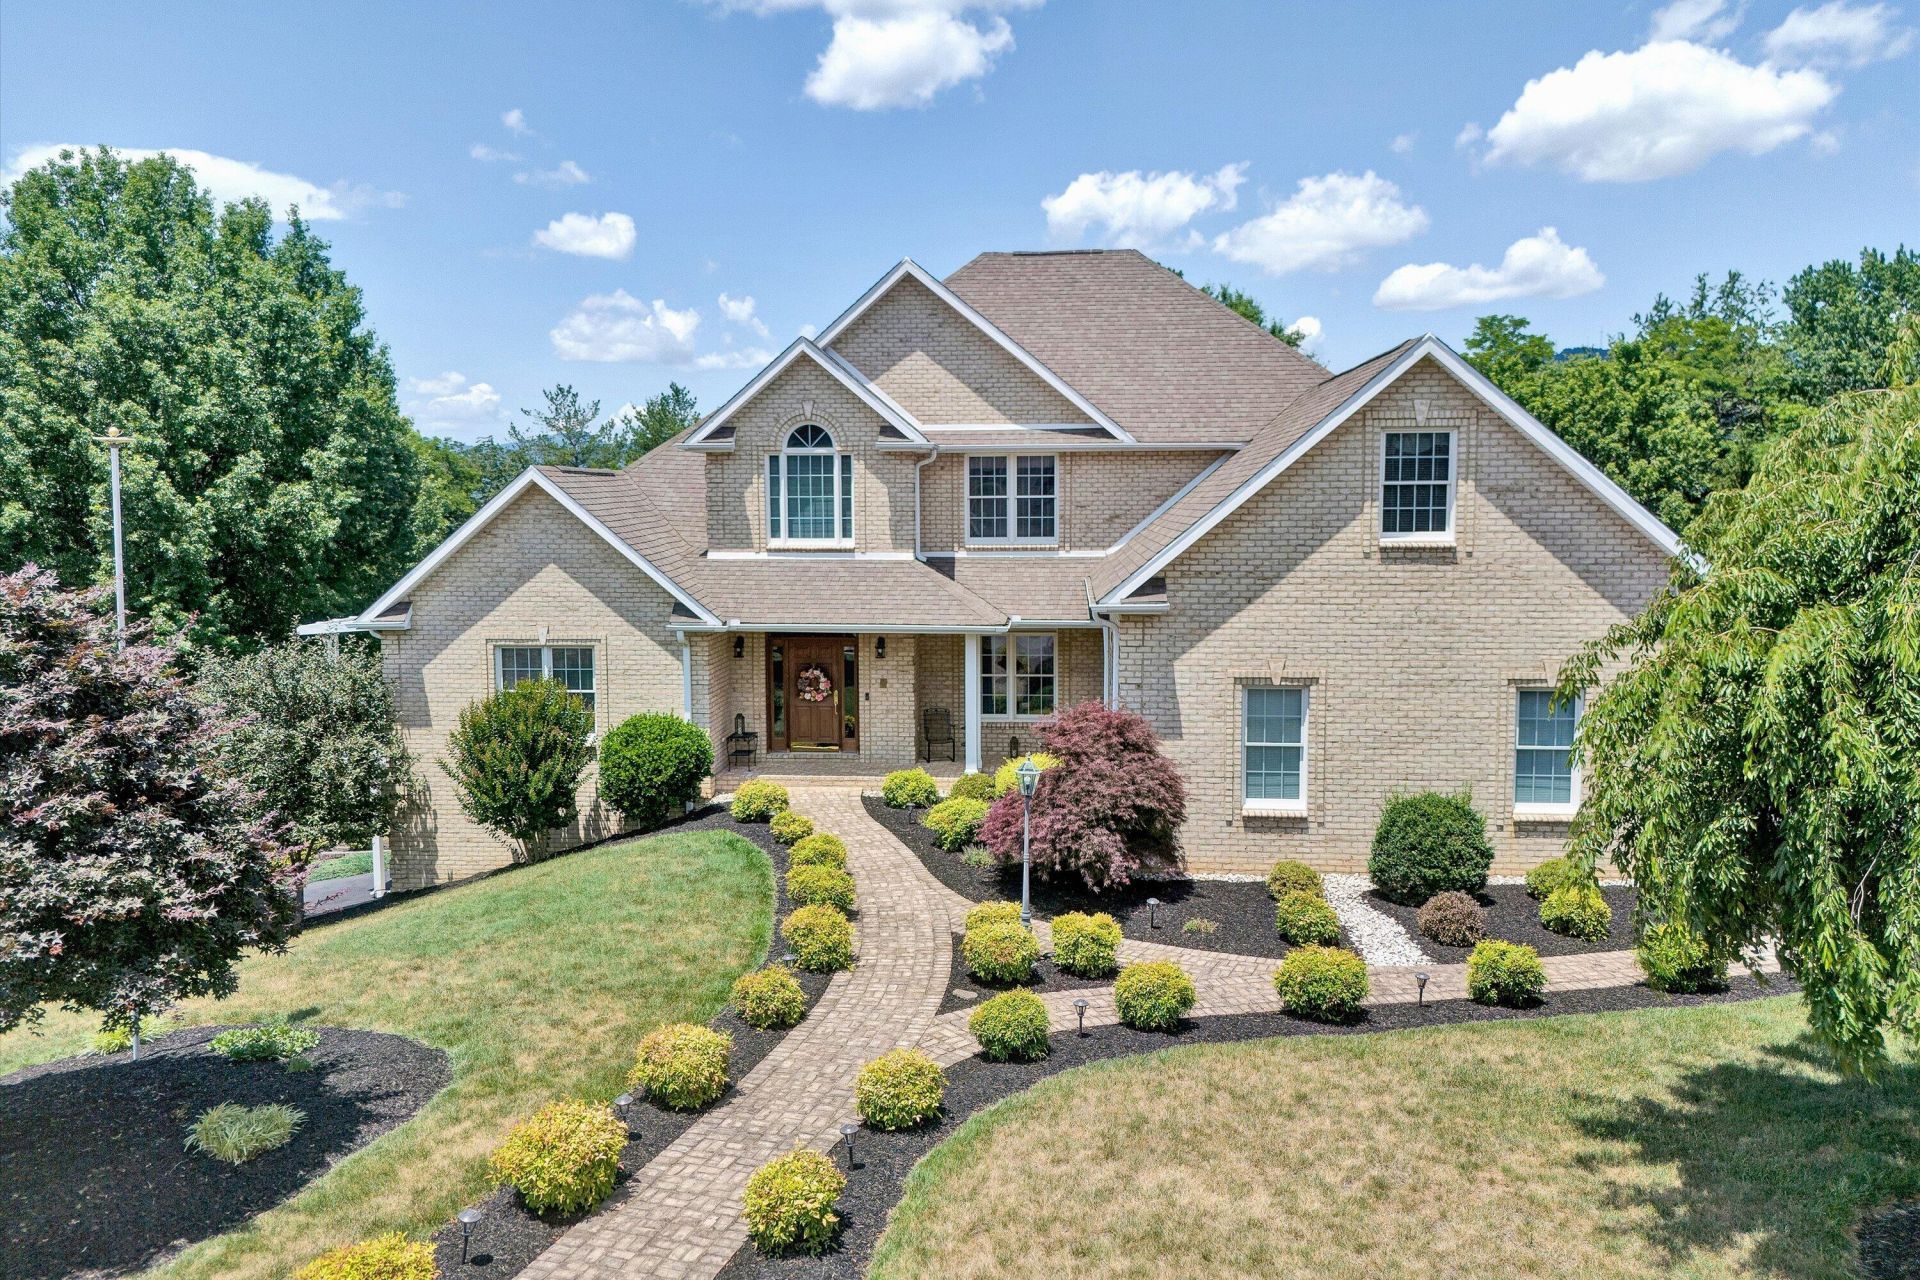
Lovely one-owner home situated on a .989 acre parcel in a cul-de-sac. The house plans were designed and built by owner, Mr. & Mrs. Davis. Every inch of the dewelling has a use whether spacious rooms, closets or nook and cranny storage. Open and spacious living-dining area with fireplace that are easily accessible from a cook's kitchen. Three season room off of the dining area that leads to one of two decks, one of which overlooks the park-like back lawn. The primary bedroom has oversized closet space as well as a relaxing private deck with a beautiful view of the mountains.There are two garages. First, the attached one that leads to the kitchen for ease of groceries or other things to carry inside. The other is lower and spacious for two or more cars, a large motor home and workshop. There is lots of room for crafting and a dedicated workout room.
Property Features
Property Type: Residential - Single Family
Basement: Yes
Cooling: Central Air
Fireplaces: 1
Heating: Forced Air Gas
Lot Size: 1.00 Acres
Taxes: $4,667
Year Built: 1997
Amenities
Ceiling Fan(s)
Storage
Walk-In Closet(s)
Whirlpool Bath
Central Vacuum
Feature Descriptions
Appliances: Microwave Oven (Built In), Wall Oven
Days on Site: 89
Exterior: Brick, Concrete, Wood Siding
Exterior Door(s): Insulated
Fireplace Location: Masonry
Floor: Carpet, Concrete, Vinyl, Wood
Lot: Gentle Sloping, Views, Cul-De-Sac
Lot Dimensions: 1 acre(s)
Miscellaneous Features: Cul-De-Sac, Paved Road, Underground Util
Porch: Covered Porch, Deck, Patio
Sewer: Public Sewer, Community System
Special View Info: Mountain(s)
Window: Insulated Windows
Local Schools
High School: Lord Botetourt
Middle School: Read Mountain
Elementary School: Cloverdale
Listed By / Shown By
Listed By
Agency Name: MOUNTAIN CITY REALTY & AUCTION LLC
Shown By
Agent Name: Lara Bingeman
Agent Phone: (540) 793-0844
Agency Title: MKB, REALTORS

Estimate Your Payment
Estimated Payment
$ 2,490.68 per month $1,858.24 Principal & Interest $388.92 Property Tax $243.53 Homeowner's InsuranceChange Payment Information



This site is hosted, designed and copyright© 1994 - 2026 by Delta Media Group, Inc. -- Patent Pending --
134 Stoneybrook Rd | MLS# 928496
This single family home located at 134 Stoneybrook Rd, Roanoke, VA 24019 is currently listed for sale with an asking price of $834,950. This property was built in 1997 and has 4 bedrooms and 4 full and 2 partial baths with 4017 sq. ft. Stoneybrook Rd is located in the Highland Manor subdivision. Search Highland Manor real estate on www.realtorlara.com today.