
BEDS5
BATHS3 full
SQUARE FEET3,312
MLS#927736
STATUSActive
PROPERTY TYPEResidential - Single Family
Property Description
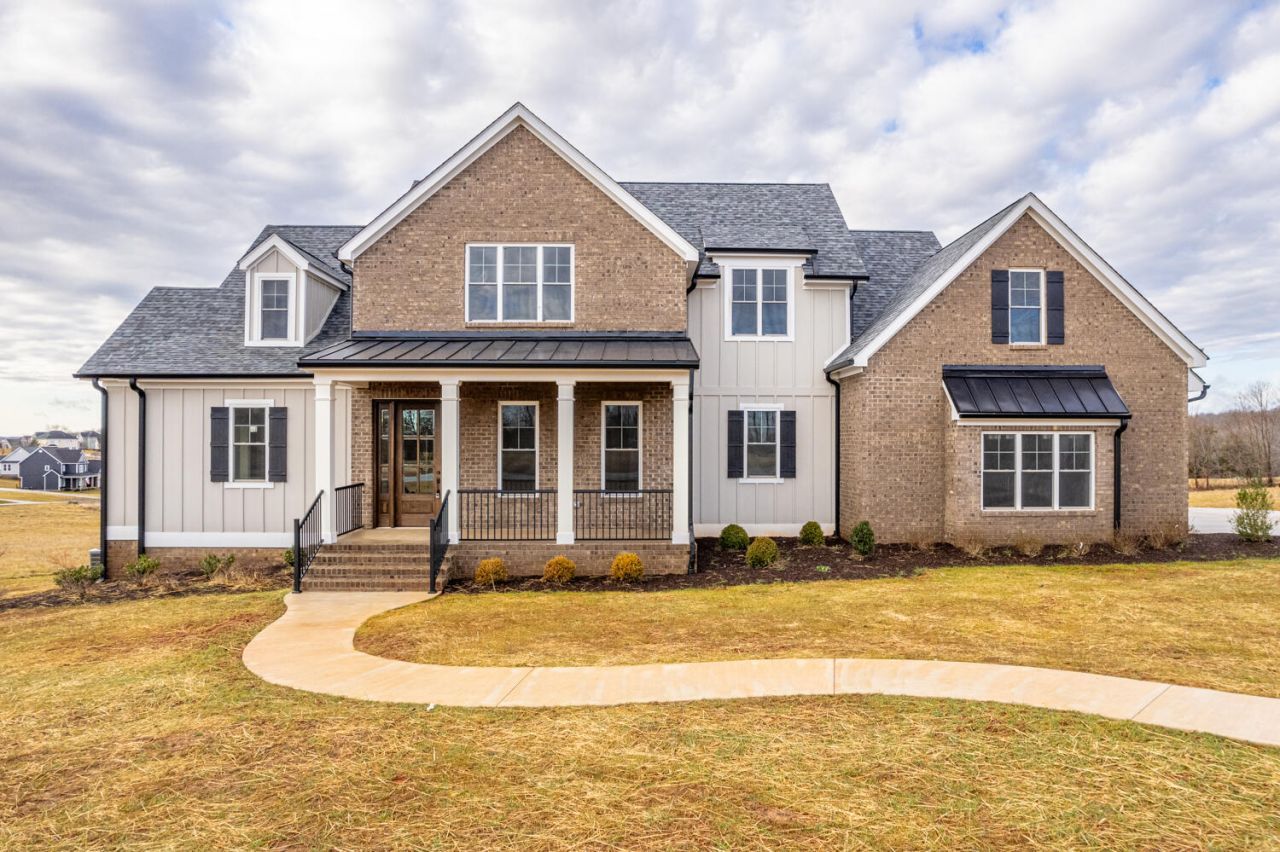
Stunning brand new construction located in Kitsmont Estate. Home features 4 bedrooms w/a huge bonus room that could easily be used as a 5th bedroom plus 3 full baths. Beautiful foyer entry way greets you into a large great room w/high ceiling & stacked stone gas FP. Open floor concept w/a gorgeous kitchen featuring abundant white cabinets, large island, 2 ovens & stainless appliances. Eat in kitchen & walk in pantry. Mud room off the 3-car oversize garage. Main level primary suite w/tiled walk-in shower w/a seat and double shower heads, large soaking tub, WIC w/abundant shelving and into an adjoining laundry room. Main level also features another bedroom & full bath. Upstairs includes 2 additional bedrooms, full bath, sitting area, and massive bonus room w/mountain views! Outside will not disappoint either w/front porch, one covered deck and one open deck area featuring Trex decking & maintenance free metal railing. Large lot & full unfinished basement. Gorgeous home w/so much to offer!
Property Features
Property Type: Residential - Single Family
Basement: Yes
Cooling: Heat Pump Electric
Fireplaces: 1
Heating: Heat Pump Electric
Lot Size: 0.86 Acres
Taxes: $4,500
Year Built: 2024
Amenities
Ceiling Fan(s)
Walk-In Closet(s)
Feature Descriptions
Appliances: Wall Oven
Days on Site: 111
Exterior: Brick
Fireplace Location: Great Room, Gas Log
Floor: Tile, Wood
Lot Dimensions: 0.86 acre(s)
Miscellaneous Features: Maint-Free Exterior, New Construction
Porch: Rear Porch, Covered Porch, Deck, Patio
Sewer: Private Septic
Water: Public
Window: Insulated Windows
Local Schools
High School: Jefferson Forest
Middle School: Forest Middle
Elementary School: Boonesboro
Listed By / Shown By
Listed By
Agency Name: CENTURY 21 ALL-SERVICE
Shown By
Agent Name: Lara Bingeman
Agent Phone: (540) 793-0844
Agency Title: MKB, REALTORS

Estimate Your Payment
Estimated Payment
$ 2,640.26 per month $2,002.79 Principal & Interest $375.00 Property Tax $262.47 Homeowner's InsuranceChange Payment Information



This site is hosted, designed and copyright© 1994 - 2026 by Delta Media Group, Inc. -- Patent Pending --
1510 Autumn Run Dr | MLS# 927736
This single family home located at 1510 Autumn Run Dr, Forest, VA 24551 is currently listed for sale with an asking price of $899,900. This property was built in 2024 and has 5 bedrooms and 3 full baths with 3312 sq. ft. Search Forest real estate on www.realtorlara.com today.