
BEDS3
BATHS1 full 1 partial
SQUARE FEET1,815
MLS#929123
STATUSActive
PROPERTY TYPEResidential - Single Family
SUBDIVISIONRaleigh Court
Property Description
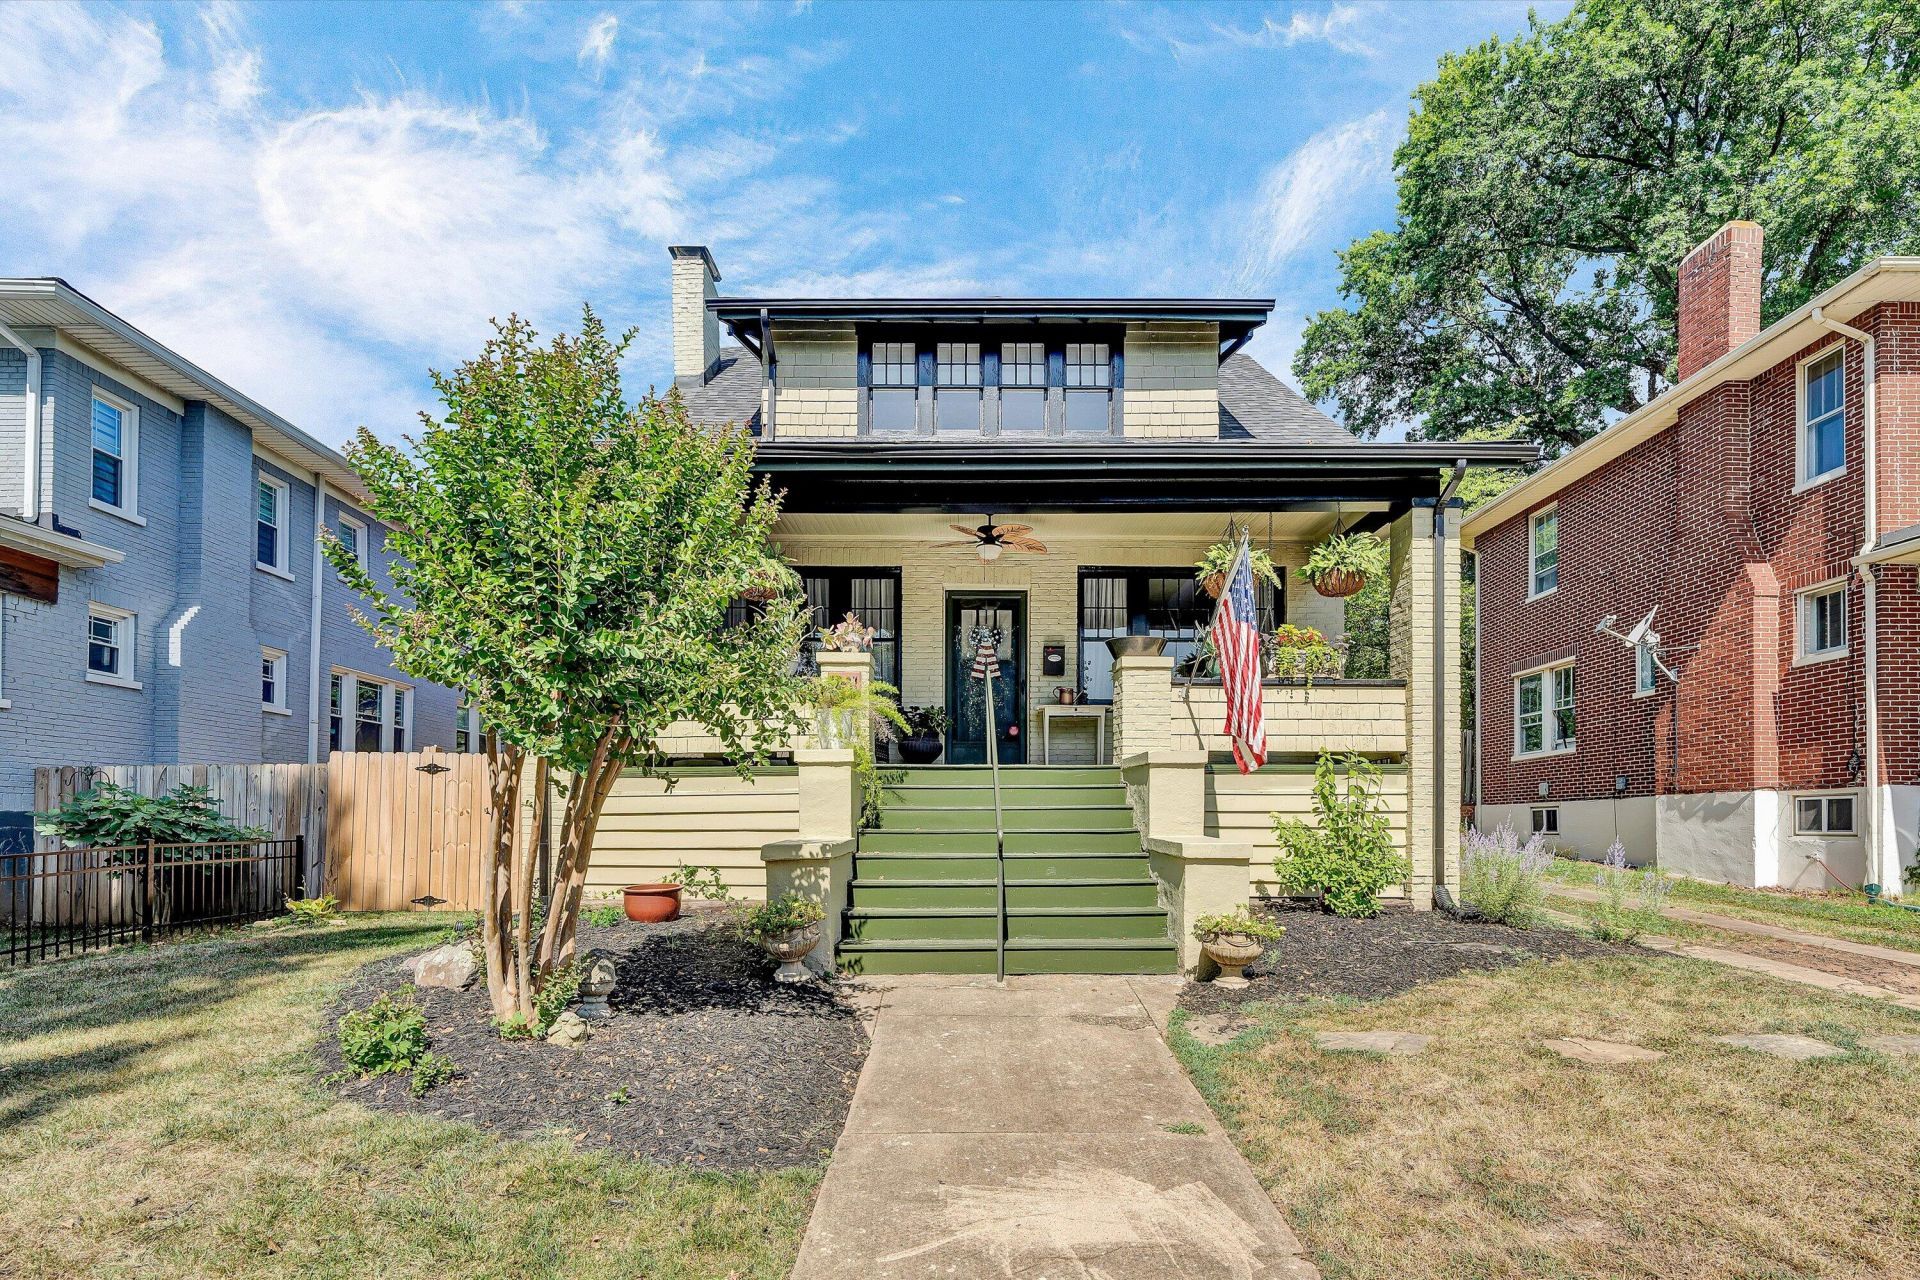
Charming Craftsman-style home in the highly sought-after Raleigh Court neighborhood, 1 block from Raleigh court park and Woodrow Wilson middle school. Walking distance to the Grandin village with shops, stores, restaurants, theater, and grocery. This well-maintained home features beautiful hardwood and tile flooring, and a spacious floor plan with a dining room that flows seamlessly into the family room and den, complete with a convenient half bath. The kitchen offers stainless steel appliances, tiled backsplash with under-cabinet lighting, and bonus flex space currently used as an office. The full basement provides abundant storage space, while outside you'll enjoy a fenced backyard with custom landscaping, low-maintenance composite decking, and a driveway with alley access from Carter Rd HVAC was replaced it 2019. Roof & k-guard gutters in 2022. Fence in 2025.
Property Features
Property Type: Residential - Single Family
Basement: Yes
Cooling: Central Air
Fireplaces: 1
Heating: Radiator Gas Heat
Home Style: Cottage
Lot Size: 0.17 Acres
Taxes: $4,687
Year Built: 1925
Amenities
Ceiling Fan(s)
Storage
Walk-In Closet(s)
Garden Space
Feature Descriptions
Appliances: Wall Oven
Days on Site: 67
Exterior: Brick, Wood Siding
Exterior Door(s): Full View, Wood
Fireplace Location: Living Room, Gas Log
Floor: Tile, Wood
Lot Dimensions: 0.17 acre(s)
Miscellaneous Features: Cable TV, Paved Road
Porch: Front Porch, Rear Porch, Covered Porch, Deck
Sewer: Public Sewer
Special View Info: City
Water: Public
Local Schools
High School: Patrick Henry
Middle School: Woodrow Wilson
Elementary School: Grandin Court
Listed By / Shown By
Listed By
Agency Name: MKB, REALTORS®

Shown By
Agent Name: Lara Bingeman
Agent Phone: (540) 793-0844
Estimate Your Payment
Estimated Payment
$ 1,344.61 per month $843.49 Principal & Interest $390.58 Property Tax $110.54 Homeowner's InsuranceChange Payment Information



This site is hosted, designed and copyright© 1994 - 2026 by Delta Media Group, Inc. -- Patent Pending --
1831 Carter Rd Sw | MLS# 929123
This single family home located at 1831 Carter Rd Sw, Roanoke, VA 24015 is currently listed for sale by MKB, REALTORS®, with an asking price of $379,000. This property was built in 1925 and has 3 bedrooms and 1 full and 1 partial baths with 1815 sq. ft. Carter Rd Sw is located in the Raleigh Court subdivision. Search Raleigh Court real estate on www.realtorlara.com today.