
BEDS3
BATHS2 full
SQUARE FEET4,248
MLS#930210
STATUSPending
PROPERTY TYPEResidential - Single Family
SUBDIVISIONCatawba
Property Description
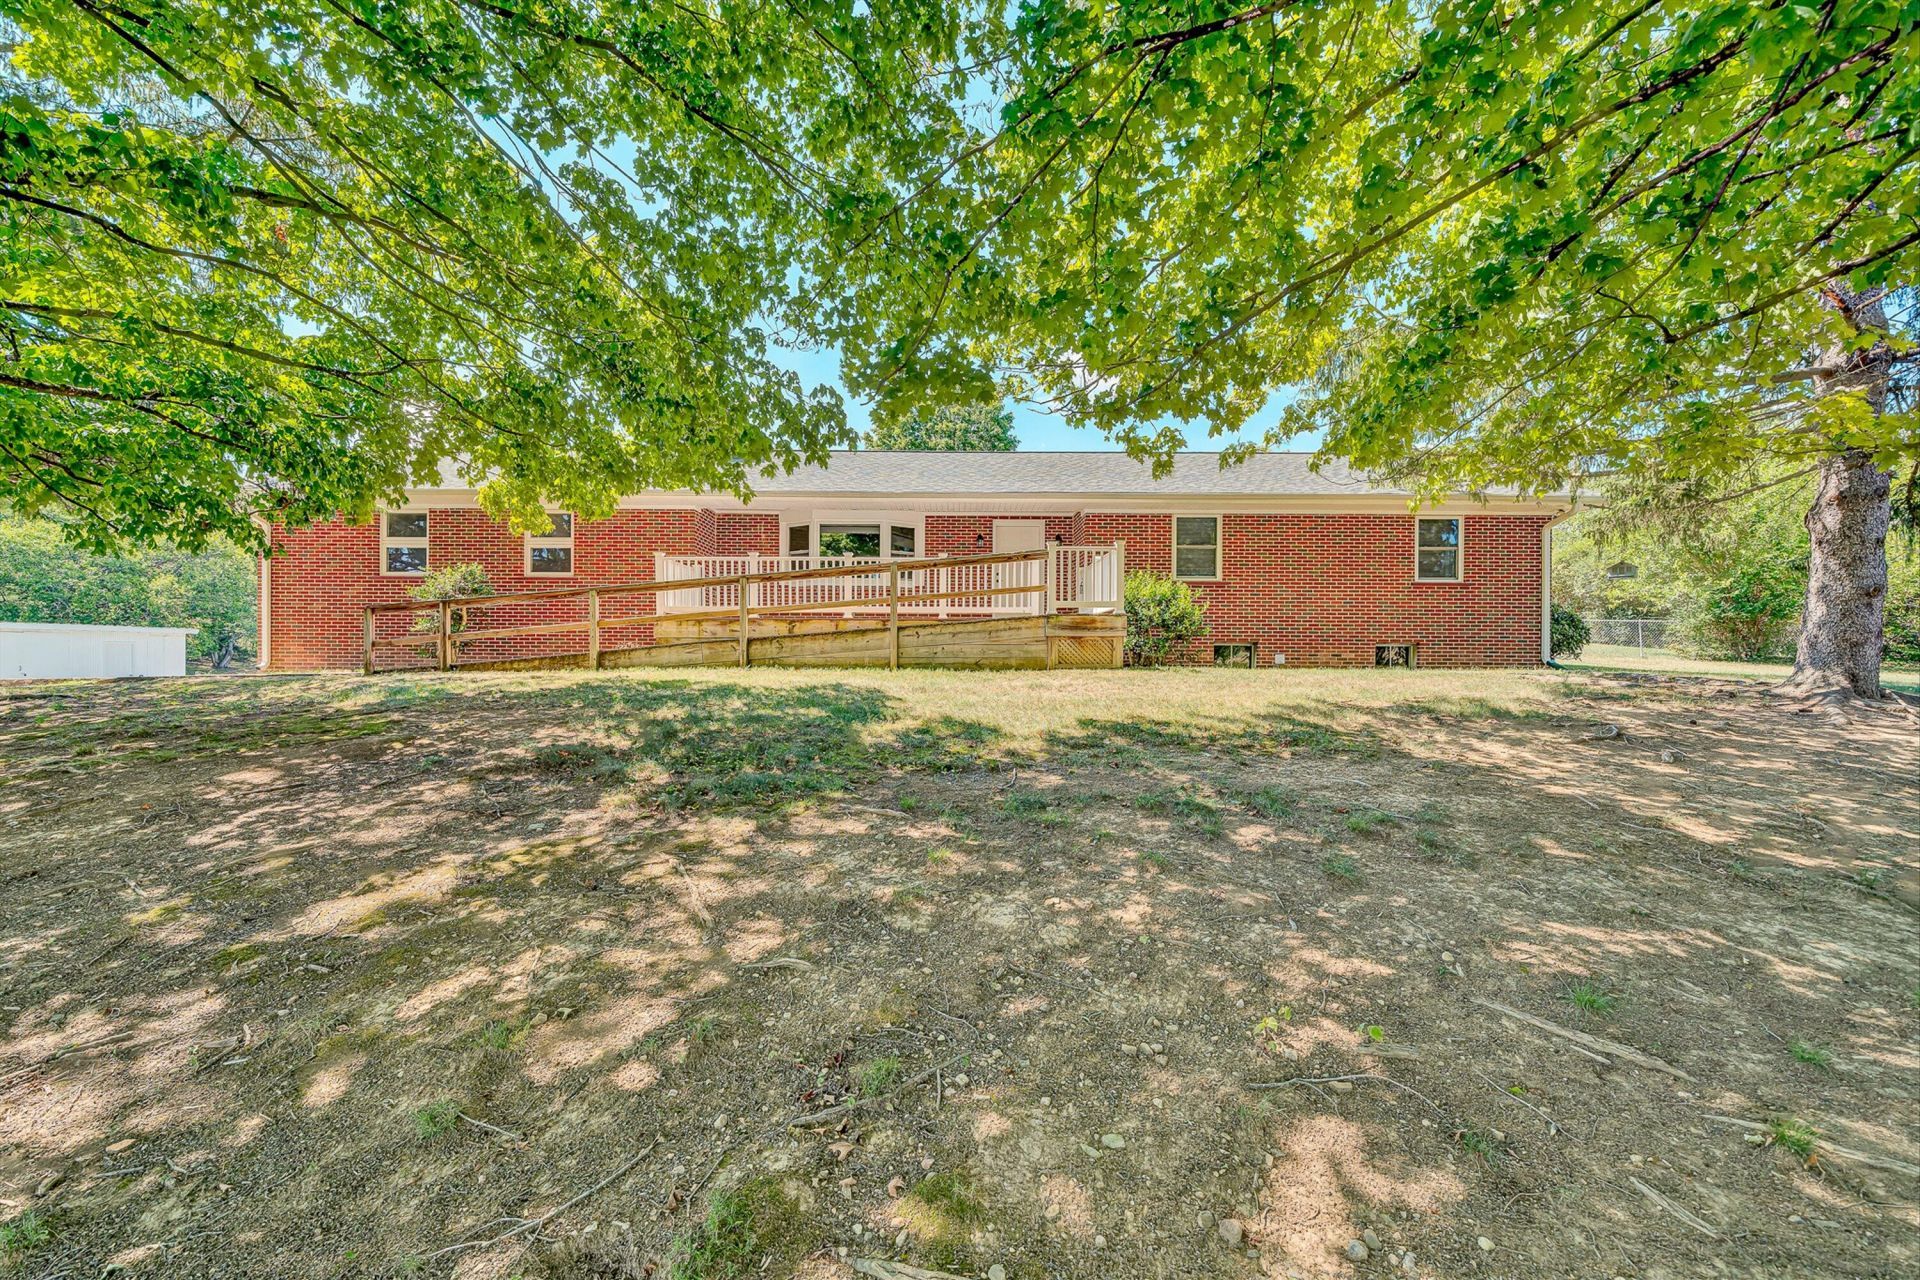
Charming 2.169-acre Botetourt County homestead located just 1 mile north of Fincastle! This fully remodeled brick ranch features panoramic mountain views, a private pond, detached barn, and outbuilding/workshop. Inside, enjoy refinished hardwoods, a stack stone fireplace in the living room, a spacious family room, and main-level laundry. The completely updated kitchen boasts soft-close cabinets, granite counters, and stainless steel appliances. Both bathrooms are freshly remodeled with new tile flooring and fixtures. Includes 3 spacious bedrooms, an oversized garage, and an unfinished basement. Major improvements include a 2021 HVAC update, replacement windows, a fenced garden, and architectural shingle roofing on the house and barn. Unpack and enjoy peaceful country living! Full unfinished basement level. Brick Fireplace in the Unfinished basement. High Efficiency water softener and filtration system. Note * Taxes, Square Footage and Lot Size are Estimated by the Listing Agent based on Botetourt County GIS Information.Lot Size is also Estimated based on the attached previous Survey which is attached to the Listing Information in the Document Tab Note* Taxes, Square Footage and Lot Size are Estimated by the Listing Agent based on Botetourt County GIS and previous Survey Information. Buyers and Buyers Agents should verify all information.
Property Features
Property Type: Residential - Single Family
Basement: Yes
Cooling: Central Air, Heat Pump Electric
Fireplaces: 2
Heating: Heat Pump Electric
Home Style: Ranch
Lot Size: 2.17 Acres
Stories: 1.0
Taxes: $2,495
Year Built: 1965
Amenities
Garden Space
Feature Descriptions
Appliances: Microwave Oven (Built In)
Days on Site: 32
Exterior: Brick
Fireplace Location: Living Room, Other, Masonry
Floor: Tile, Wood
Lot: Gentle Sloping, Views
Lot Dimensions: 2.17 acre(s)
Sewer: Private Septic
Special View Info: Mountain(s)
Water: Private Well
Window: Insulated Windows, Tilt-In
Local Schools
High School: James River
Middle School: Central Academy
Elementary School: Breckinridge
Listed By / Shown By
Listed By
Agency Name: BARKER REALTY CO
Shown By
Agent Name: Lara Bingeman
Agent Phone: (540) 793-0844
Agency Title: MKB, REALTORS

Estimate Your Payment
Estimated Payment
$ 1,264.90 per month $934.52 Principal & Interest $207.92 Property Tax $122.47 Homeowner's InsuranceChange Payment Information



This site is hosted, designed and copyright© 1994 - 2026 by Delta Media Group, Inc. -- Patent Pending --
2047 Botetourt Rd | MLS# 930210
This single family home located at 2047 Botetourt Rd, Fincastle, VA 24090 is currently listed for sale with an asking price of $419,900. This property was built in 1965 and has 3 bedrooms and 2 full baths with 4248 sq. ft. Botetourt Rd is located in the Catawba subdivision. Search Catawba real estate on www.realtorlara.com today.