
BEDS3
BATHS2 full 1 partial
SQUARE FEET1,826
MLS#926998
STATUSActive
PROPERTY TYPEResidential - Single Family
SUBDIVISIONThe Waterfront
Property Description
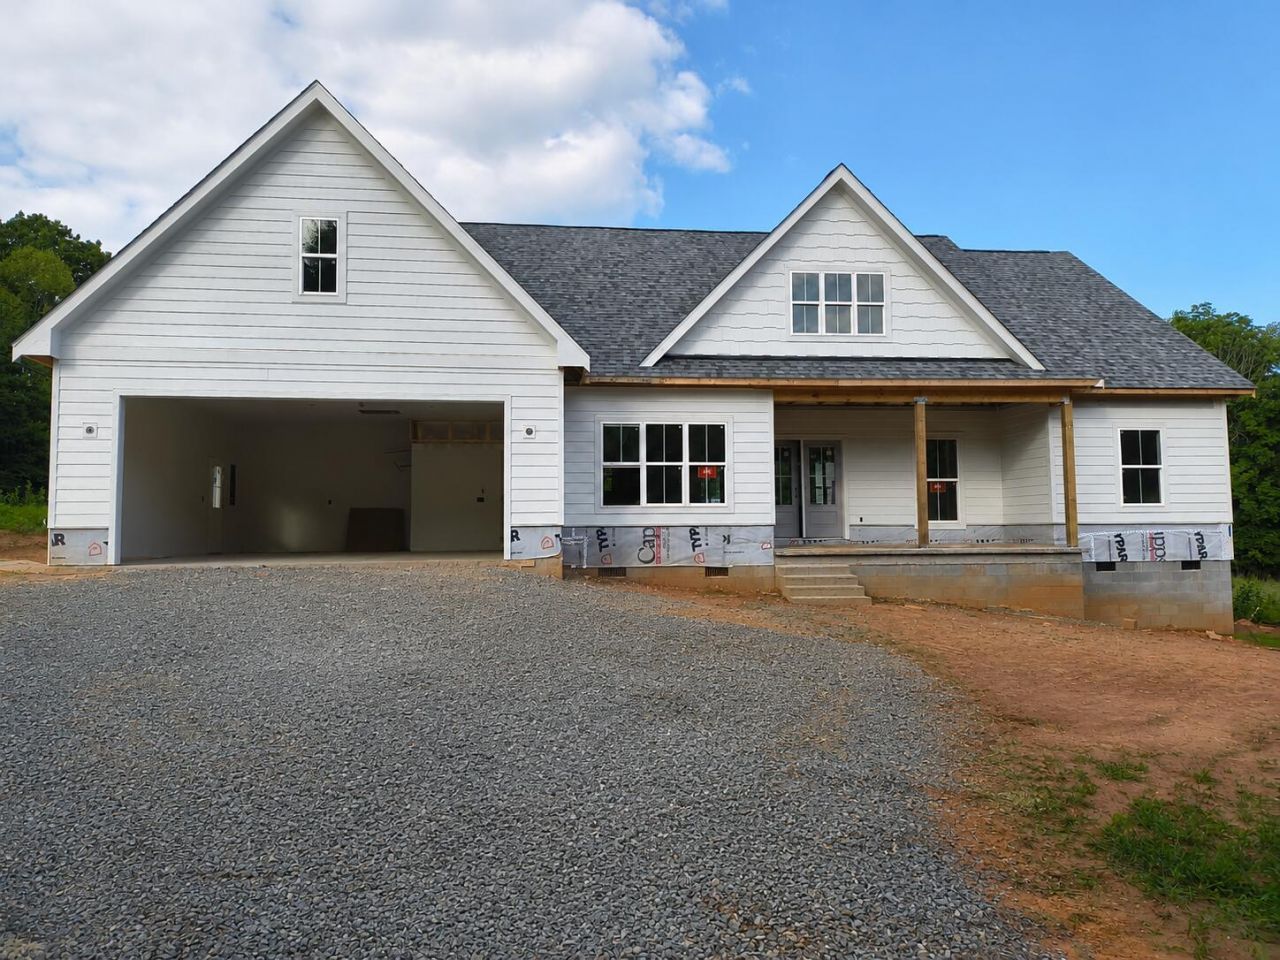
Brand new construction offering effortless one-level living in one of Smith Mountain Lake's most sought-after neighborhoods, The Waterfront. This thoughtfully designed home features 3 bedrooms, 2.5 bathrooms, and a dedicated office, all centered around a bright, open-concept kitchen, living, and dining area--perfect for both everyday living and entertaining. High-end finishes are showcased throughout, including a stunning spa-like primary bathroom designed for relaxation. Enjoy outdoor living year-round on the large covered rear porch. Just down the street, you'll find access to the community boat ramp, with optional membership available to the private country club for golf, dining, and more. Ideally located for convenience by both land and water, and just minutes from dining, shopping, and local amenities--this is lake living at its finest. Get this one under contract quick and choose your selections for finishes! Photos are similar construction and do not reflect actual images of this home.
Property Features
Property Type: Residential - Single Family
Cooling: Heat Pump Electric
Fireplaces: 1
Heating: Heat Pump Electric
Home Style: Patio
Lot Size: 0.69 Acres
Taxes: $2,459
Year Built: 2026
Amenities
Ceiling Fan(s)
Storage
Walk-In Closet(s)
Feature Descriptions
Appliances: Microwave Oven (Built In)
Days on Site: 135
Exterior: Fiber Cement, Stone
Exterior Door(s): Fiberglass, Full View
Fireplace Location: Living Room, Gas Log, Masonry
Floor: Tile, Luxury Vinyl Plank
Lot: Cleared, Level
Lot Dimensions: 0.69 acre(s)
Miscellaneous Features: Cable TV, Maint-Free Exterior, New Construction, Paved Road, Underground Util
Porch: Deck
Sewer: Private Septic, Community System
Water Access Only: Community Boat Ramp
Window: Clad, Screens
Local Schools
High School: Franklin County
Middle School: Ben Franklin Middle
Elementary School: Dudley
Listed By / Shown By
Listed By
Agency Name: FIRST CHOICE REAL ESTATE LLC - HARDY
Shown By
Agent Name: Lara Bingeman
Agent Phone: (540) 793-0844
Agency Title: MKB, REALTORS

Estimate Your Payment
Estimated Payment
$ 1,715.13 per month $1,335.23 Principal & Interest $204.92 Property Tax $174.99 Homeowner's InsuranceChange Payment Information



This site is hosted, designed and copyright© 1994 - 2026 by Delta Media Group, Inc. -- Patent Pending --
21 South Pointe Shore Dr | MLS# 926998
This single family home located at 21 South Pointe Shore Dr, Moneta, VA 24121 is currently listed for sale with an asking price of $599,950. This property was built in 2026 and has 3 bedrooms and 2 full and 1 partial baths with 1826 sq. ft. South Pointe Shore Dr is located in the The Waterfront subdivision. Search The Waterfront real estate on www.realtorlara.com today.