
BEDS4
BATHS2 full
SQUARE FEET1,967
MLS#927788
STATUSActive
PROPERTY TYPEResidential - Single Family
SUBDIVISIONLabellevue
Property Description
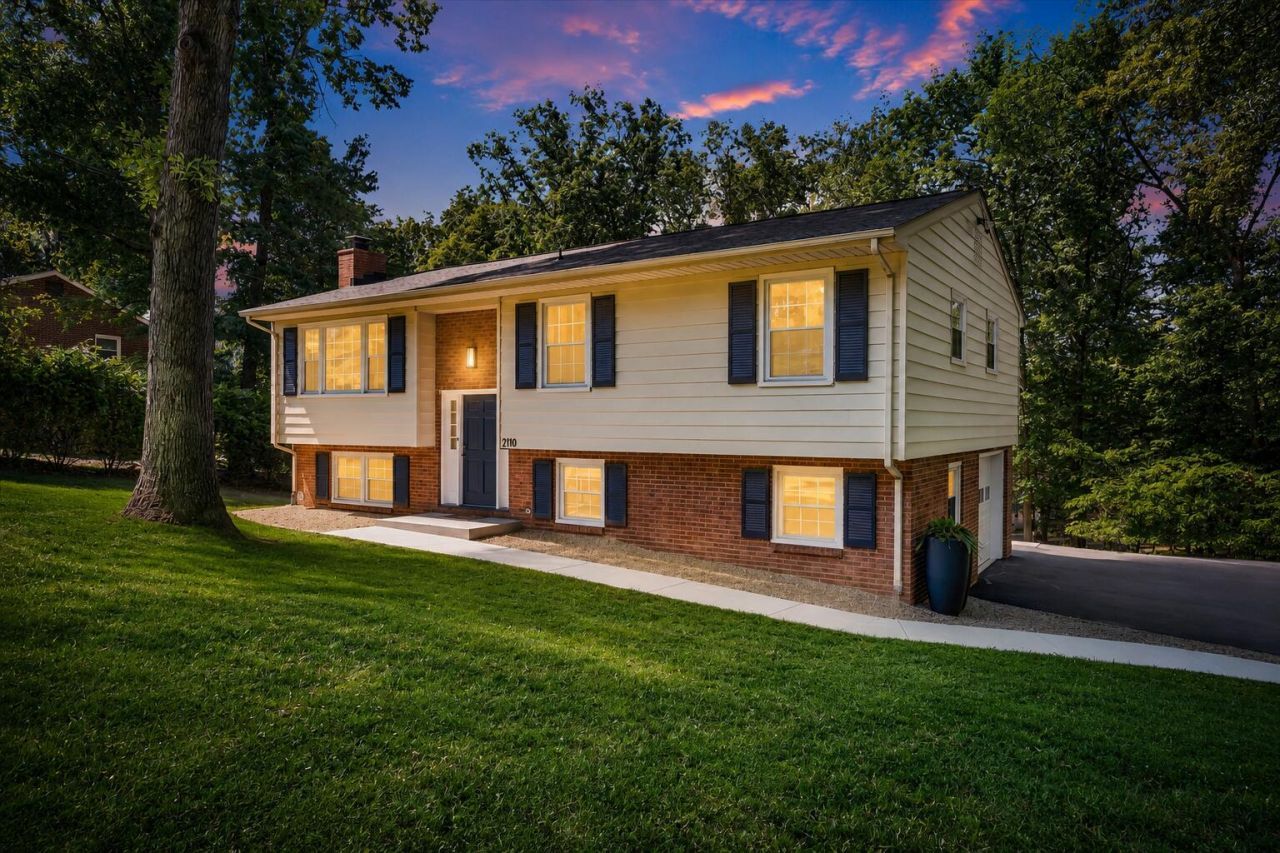
Tucked into a desirable cul-de-sac in Roanoke County, this thoughtfully updated 4-bedroom, 2-bath home offers a balance of comfort, function, & inviting outdoor living. Inside, the renovated kitchen features quartz countertops, custom cabinetry, Bosch appliances, and built-in storage, all flowing naturally into bright everyday living spaces. The lower level adds flexibility with an additional bedroom, updated bath, and cozy gathering space. Outside, mature trees, wildlife views, multiple outdoor seating areas, and two permitted sheds create a setting that feels peaceful and private while still convenient to Bonsack amenities. With a newer roof, updated systems, & move-in-ready presentation throughout, this is a home that simply feels cared for from the moment you arrive.
Property Features
Property Type: Residential - Single Family
Basement: Yes
Cooling: Heat Pump Electric
Fireplaces: 1
Heating: Heat Pump Electric
Home Style: Raised Ranch
Lot Size: 0.68 Acres
Stories: 1.0
Taxes: $2,763
Year Built: 1970
Amenities
Ceiling Fan(s)
Storage
Feature Descriptions
Appliances: Microwave Oven (Built In), Other
Days on Site: 111
Exterior: Aluminum Siding, Brick
Fireplace Location: Family Room, Gas Log
Floor: Marble, Other, Tile, Wood
Lot: Gentle Sloping, Secluded, Cul-De-Sac
Lot Dimensions: 0.68 acre(s)
Miscellaneous Features: Cul-De-Sac, Paved Road
Porch: Deck, Patio
Sewer: Private Septic
Water: Public
Window: Storm Window(s)
Local Schools
High School: William Byrd
Middle School: William Byrd
Elementary School: Bonsack
Listed By / Shown By
Listed By
Agency Name: WALKER REAL ESTATE SOLUTIONS
Shown By
Agent Name: Lara Bingeman
Agent Phone: (540) 793-0844
Agency Title: MKB, REALTORS

Estimate Your Payment
Estimated Payment
$ 1,300.07 per month $945.87 Principal & Interest $230.25 Property Tax $123.96 Homeowner's InsuranceChange Payment Information



This site is hosted, designed and copyright© 1994 - 2026 by Delta Media Group, Inc. -- Patent Pending --
2116 Wesvan Dr | MLS# 927788
This single family home located at 2116 Wesvan Dr, Roanoke, VA 24012 is currently listed for sale with an asking price of $425,000. This property was built in 1970 and has 4 bedrooms and 2 full baths with 1967 sq. ft. Wesvan Dr is located in the Labellevue subdivision. Search Labellevue real estate on www.realtorlara.com today.