
BEDS5
BATHS5 full 1 partial
SQUARE FEET7,686
MLS#928284
STATUSActive
PROPERTY TYPEResidential - Single Family
SUBDIVISIONThe Waters Edge
Property Description
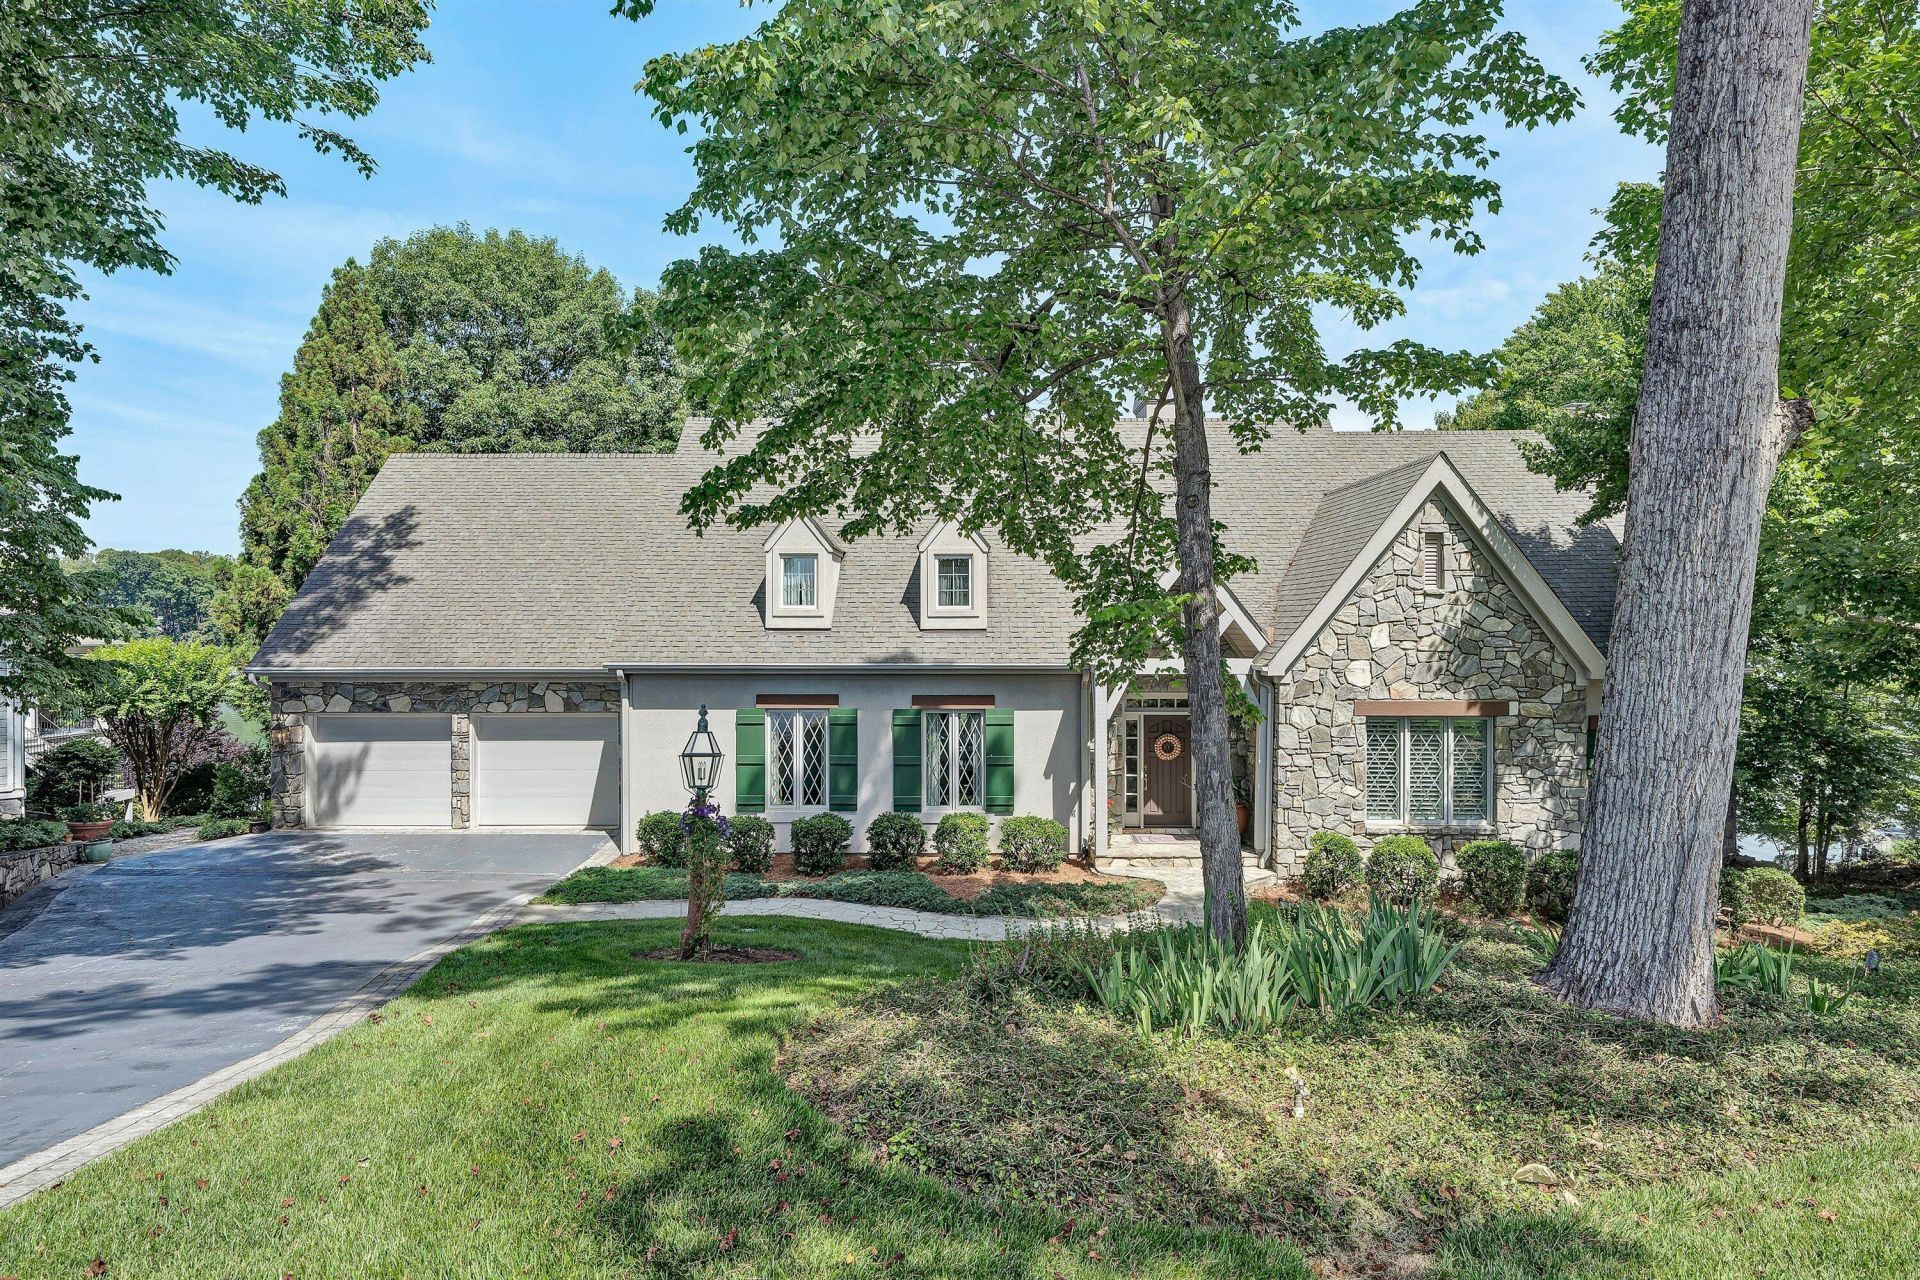
Experience timeless English Country in this custom built home with stunning water and mountain views, including the cove, main channel, and Peaks of Otter. Features hand-hewn beams, stacked-stone fireplace, custom cabinetry and floor-to-ceiling windows. Recent updates by Tim Rutrough include renovated primary and half bath with quartz, new cabinetry, lighting, sconces and heated flooring in primary with walk-in curbless shower. New oak hardwood flooring added to primary bedroom with custom closets and shelving. LED downlights and updated switches throughout the home. Kitchen offers newer 2021 appliances-KitchenAid dishwasher along with farm and prep sinks, plus Quartzite counters, Sub-Zero refrigerator and Thermador 5-burner gas range. Relax outdoors on the open patio or unwind quietly on the screened porch overlooking the water. New remote-controlled gas logs in living, primary, and lower level guest bedroom. Lower level includes custom wet bar, family/game room with stone fireplace, and large flex space ideal for workshop, studio or future sleeping/media room. Mechanical updates: main level HVAC with gas backup (2020) and upper level 14 SEER HVAC (2021). Exterior features include another patio, new dock addition and sandy beach. Active Water's Edge Country Club membership conveys, allowing buyers to join within 30 days for reduced $35000 initiation fee. Amenities include golf, tennis/pickleball, Jr Olympic and kiddie pool, snack shack, equestrian facility, exercise and dining.
Property Features
Property Type: Residential - Single Family
Basement: Yes
Cooling: Attic Fan, Heat Pump Electric
Fireplaces: 4
Heating: Heat Pump Electric, Propane
Home Style: Other
Lot Size: 0.41 Acres
Taxes: $8,556
Year Built: 1999
Amenities
Wired for Sound
Ceiling Fan(s)
Storage
Walk-In Closet(s)
Wet Bar
Wired for Data
Balcony
Feature Descriptions
Appliances: Wall Oven
Boat Dock: A-Roof, Floater, Stationary, Boat Hoist, Storage/Util Bldg
Days on Site: 92
Exterior: Synthetic Stucco, Stone
Exterior Door(s): Full View, Wood
Fireplace Location: Family Room, Great Room, Primary Bedroom, Gas Log
Floor: Carpet, Tile, Wood
Lot: Sloped Down, Views, Cul-De-Sac
Lot Dimensions: 0.41 acre(s)
Miscellaneous Features: Cable TV, Cul-De-Sac, Maint-Free Exterior, Paved Road, Underground Util
Porch: Front Porch, Rear Porch, Screened Porch, Deck, Patio
Sewer: Private Septic, Community System
Special View Info: Lake, Mountain(s)
Water Features: Cove, Riprap Shoreline, Beach Front
Window: Clad, Insulated Windows, Low-Emissivity Windows
Local Schools
High School: Franklin County
Middle School: Ben Franklin Middle
Elementary School: Glade Hill
Listed By / Shown By
Listed By
Agency Name: BERKSHIRE HATHAWAY HOMESERVICES SMITH MOUNTAIN LAKE REAL EST
Shown By
Agent Name: Lara Bingeman
Agent Phone: (540) 793-0844
Agency Title: MKB, REALTORS

Estimate Your Payment
Estimated Payment
$ 8,579.35 per month $6,954.90 Principal & Interest $713.00 Property Tax $911.46 Homeowner's InsuranceChange Payment Information



This site is hosted, designed and copyright© 1994 - 2026 by Delta Media Group, Inc. -- Patent Pending --
315 Upland Shores Dr | MLS# 928284
This single family home located at 315 Upland Shores Dr, Penhook, VA 24137 is currently listed for sale with an asking price of $3,125,000. This property was built in 1999 and has 5 bedrooms and 5 full and 1 partial baths with 7686 sq. ft. Upland Shores Dr is located in the The Waters Edge subdivision. Search The Waters Edge real estate on www.realtorlara.com today.