
BEDS3
BATHS2 full
SQUARE FEET1,984
MLS#930237
STATUSPending
PROPERTY TYPEResidential - Single Family
Property Description
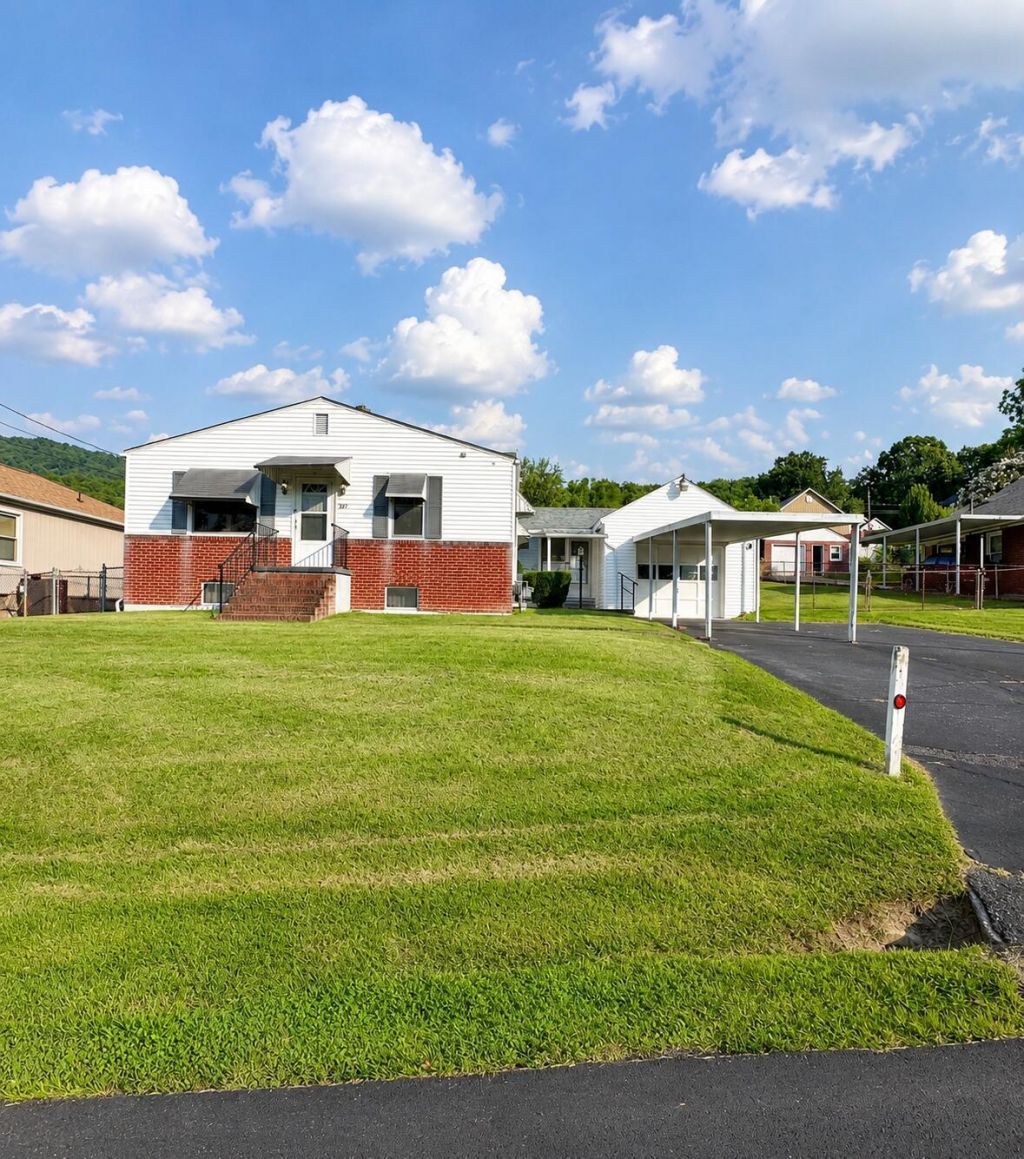
POPULAR IDLEWILDE NEIGHBORHOOD! This Well-Maintained 3 Bedroom, 2 Bath CHARMER with a Full Walk-Out Basement is conveniently located close to Schools, Shopping & Everyday Amenities! The Home features **Gleaming Hardwood Floors throughout** and boasts a Spacious Living Room & Large Dining Room that provide the perfect setting for family meals, holiday celebrations & entertaining friends. Downstairs, the Partially Finished Walk-Out Basement offers a Wonderful Family Room that's ideal for movie nights, game days or additional living space, along with an Updated Full Bath featuring an Attractive Walk-In Shower. The unfinished basement includes a Large Utility Room with Washer & Dryer Hookups, an Oversized Workbench & Abundant Storage Space. The Sunroom/Breezeway is a pleasant space to relax for morning coffee, reading or enjoying your favorite plants, while the Rear Deck with Gazebo is perfect for outdoor dining & shade from the sun. Buyers with Children & Pets will love the Generous Fenced Backyard with a Wide Gate for easy access! Additional highlights include an Attached Garage with Automatic Door Opener, Great Attic Storage, a BRAND NEW Roof, New Front Door & Storm Door, and a Newer Hot Water Heater. A Move-In Ready Home offering Outstanding Living Space, Plenty of Storage & a Fantastic Location in one of the area's most desirable neighborhoods!
Property Features
Property Type: Residential - Single Family
Basement: Yes
Cooling: Central Air
Heating: Forced Air Gas
Lot Size: 100' x 140'
Taxes: $926
Year Built: 1948
Amenities
Bookcases
Ceiling Fan(s)
Storage
Sunroom
Feature Descriptions
Appliances: Microwave Oven (Built In)
Days on Site: 30
Exterior: Brick, Vinyl Siding
Exterior Door(s): Insulated, Wood
Floor: Carpet, Wood, Laminate
Lot: Cleared
Lot Dimensions: 100' x 140'
Porch: Rear Porch, Deck
Sewer: Public Sewer
Water: Public
Listed By / Shown By
Listed By
Agency Name: HIGHLANDS REALTY & ASSOCIATES LLC
Shown By
Agent Name: Lara Bingeman
Agent Phone: (540) 793-0844
Agency Title: MKB, REALTORS

Estimate Your Payment
Estimated Payment
$ 542.60 per month $411.51 Principal & Interest $77.17 Property Tax $53.93 Homeowner's InsuranceChange Payment Information



This site is hosted, designed and copyright© 1994 - 2026 by Delta Media Group, Inc. -- Patent Pending --
317 E Pennsylvania St | MLS# 930237
This single family home located at 317 E Pennsylvania St, Covington, VA 24426 is currently listed for sale with an asking price of $184,900. This property was built in 1948 and has 3 bedrooms and 2 full baths with 1984 sq. ft. Search Covington real estate on www.realtorlara.com today.