
BEDS4
BATHS2 full 1 partial
SQUARE FEET1,793
MLS#930824
STATUSActive
PROPERTY TYPEResidential - Single Family
Property Description
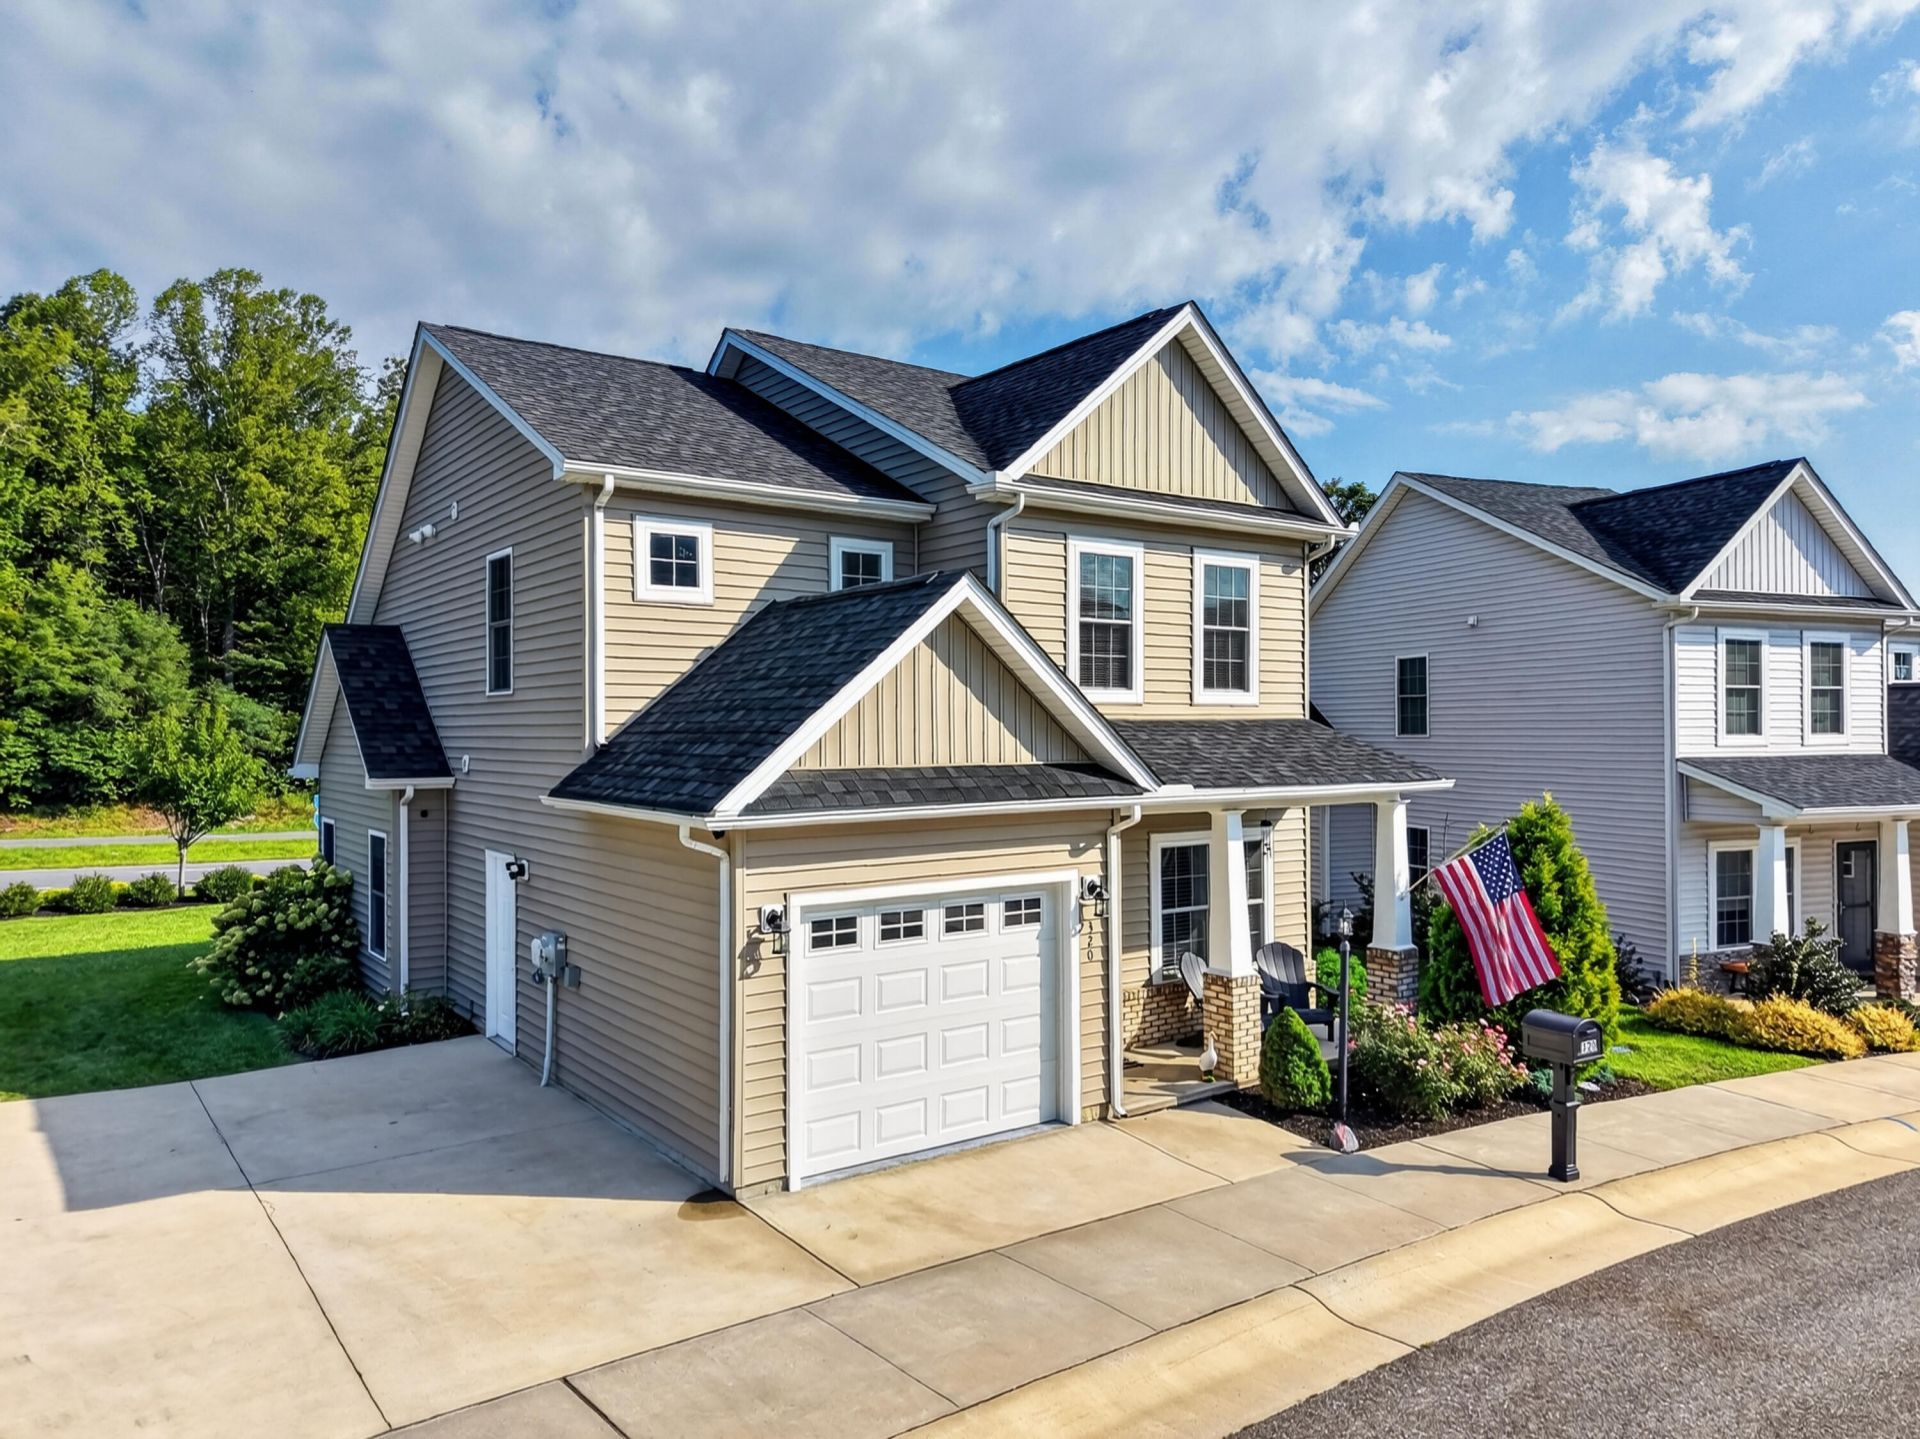
Built in 2020, this well-maintained 4-bedroom, 2.5 bath home offers a spacious open floor plan with a main-level primary suite and plenty of room to relax. Recent improvements within the last few months include fresh interior paint throughout, new lighting, and new appliances, including the oven, microwave, and refrigerator. The entry floor features hardwood floors leading to the kitchen where you will find updated cabinetry, granite countertops, an oversized island and an open layout perfect for entertaining. Upstairs, you'll find three additional bedrooms, convenient laundry, and walk-in storage. In the single car attached garage you will also find a whole home generator and level 2 EV charger! Enjoy hosting and spending time with friends and family across two covered patio spaces, perfect for relaxing or entertaining year-round. With a community park, easy access to I-81, and a convenient location between the New River and Roanoke Valleys, this property offers a great blend of comfort, convenience, and low-maintenance living.
Property Features
Property Type: Residential - Single Family
Cooling: Central Air, Heat Pump Electric
Heating: Heat Pump Electric, Natural Gas
Home Style: Contemporary
Lot Size: 0.13 Acres
Taxes: $1,989
Year Built: 2020
Amenities
Ceiling Fan(s)
Storage
Walk-In Closet(s)
Outdoor Grill
Feature Descriptions
Appliances: Microwave Oven (Built In), Wall Oven
Days on Site: 11
Exterior: Aluminum Siding, Vinyl Siding, Wood Siding
Exterior Door(s): Sliding, Wood
Floor: Carpet, Tile, Wood
Lot: Cleared, Level
Lot Dimensions: 0.13 acre(s)
Miscellaneous Features: Cable TV, Maint-Free Exterior, Paved Road, Underground Util
Porch: Patio
Sewer: Public Sewer
Special View Info: Mountain(s)
Water: Public
Window: Insulated Windows
Local Schools
High School: Eastern Montgomery
Middle School: Shawsville
Elementary School: Eastern Montgomery
Listed By / Shown By
Listed By
Agency Name: BHHS MOUNTAIN SKY PROPERTIES INC- B'BURG
Shown By
Agent Name: Lara Bingeman
Agent Phone: (540) 793-0844
Agency Title: MKB, REALTORS

Estimate Your Payment
Estimated Payment
$ 971.01 per month $711.96 Principal & Interest $165.75 Property Tax $93.30 Homeowner's InsuranceChange Payment Information



This site is hosted, designed and copyright© 1994 - 2026 by Delta Media Group, Inc. -- Patent Pending --
320 Bernies Way | MLS# 930824
This single family home located at 320 Bernies Way, Elliston, VA 24087 is currently listed for sale with an asking price of $319,900. This property was built in 2020 and has 4 bedrooms and 2 full and 1 partial baths with 1793 sq. ft. Search Elliston real estate on www.realtorlara.com today.