
BEDS5
BATHS4 full 1 partial
SQUARE FEET7,400
MLS#930813
STATUSActive
PROPERTY TYPEResidential - Single Family
SUBDIVISIONBlue Heron Estates
Property Description
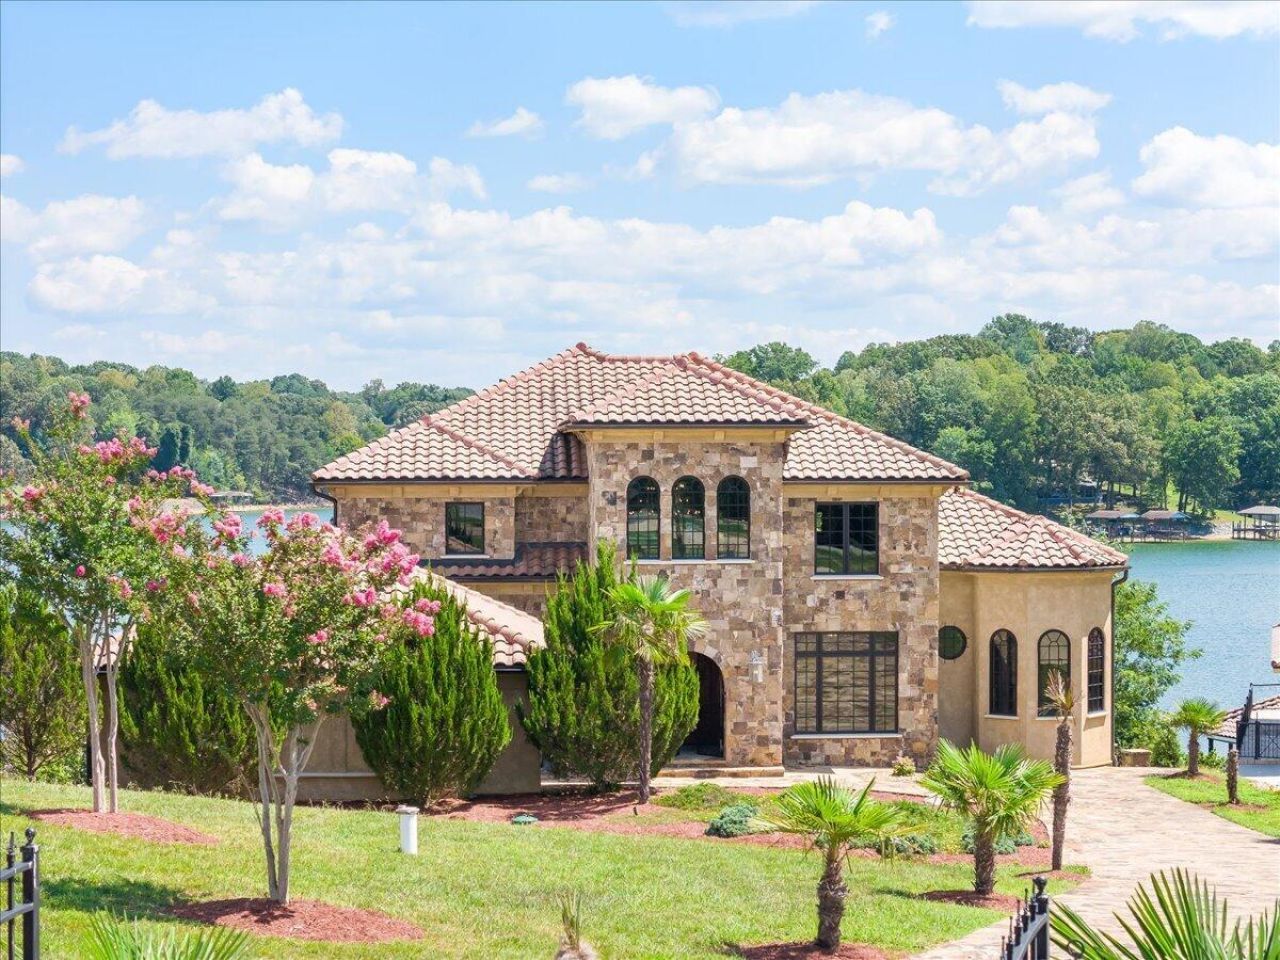
You simply do not build homes like this anymore. This remarkable waterfront estate stands apart for its quality of construction, craftsmanship and materials that would be extraordinarily difficult to duplicate today. Thoughtfully designed and beautifully executed, it feels substantial, timeless and refined.A soaring 23-foot foyer sets the tone with a custom marble compass medallion, Tuscan columns and a sweeping staircase of white marble, black walnut and hand-forged wrought iron. Handmade eight-foot arched walnut doors, rich millwork and natural stone carry the same level of detail throughout.Nearly 8,000 square feet under roof blends elegant interiors with relaxed lake living. At the heart of the home is a beautifully appointed gourmet kitchen featuring Viking appliances, exceptional finishes and generous workspace, flowing effortlessly into the main living and entertaining areas. Expansive windows frame sweeping Smith Mountain Lake and mountain views, while the walkout lower level offers a media/theater room, wet bar and direct access outdoors.Balconies, terraces and patios extend the living spaces toward the water, complete with an outdoor kitchen for effortless entertaining. Privately set at the end of a cul-de-sac in Blue Heron Estates, this is a rare combination of extraordinary construction, timeless design and an exceptional waterfront setting.
Property Features
Property Type: Residential - Single Family
Basement: Yes
Cooling: Attic Fan, Heat Pump Electric, Zoned
Fireplaces: 2
Heating: Heat Pump Electric, Zoned
Lot Size: 0.48 Acres
Taxes: $13,332
Year Built: 2013
Amenities
Attic Fan
Wired for Sound
Bookcases
Walk-In Closet(s)
Theater Room
Wired for Data
Balcony
Feature Descriptions
Appliances: Microwave Oven (Built In), Wall Oven
Channel Marker: G7
Days on Site: 12
Exterior: Stone, Stucco
Exterior Door(s): Other - See Remarks, Wood
Fireplace Location: Basement, Living Room, Gas Log
Floor: Marble, Tile, Wood
Lot: Cul-De-Sac
Lot Dimensions: 0.48 acre(s)
Miscellaneous Features: Cable TV, Cul-De-Sac, Furnished, Paved Road, Underground Util
Porch: Front Porch, Side Porch, Covered Porch, Deck, Patio
Sewer: Private Septic
Special View Info: Lake, Mountain(s)
Water: Private Well
Water Features: Point
Window: Insulated Windows
Local Schools
High School: Franklin County
Middle School: Ben Franklin Middle
Elementary School: Dudley
Listed By / Shown By
Listed By
Agency Name: COLDWELL BANKER TOWNSIDE, REALTORS®
Shown By
Agent Name: Lara Bingeman
Agent Phone: (540) 793-0844
Agency Title: MKB, REALTORS

Estimate Your Payment
Estimated Payment
$ 8,410.98 per month $6,454.14 Principal & Interest $1,111.00 Property Tax $845.83 Homeowner's InsuranceChange Payment Information



This site is hosted, designed and copyright© 1994 - 2026 by Delta Media Group, Inc. -- Patent Pending --
331 Blue Heron Dr | MLS# 930813
This single family home located at 331 Blue Heron Dr, Wirtz, VA 24184 is currently listed for sale with an asking price of $2,900,000. This property was built in 2013 and has 5 bedrooms and 4 full and 1 partial baths with 7400 sq. ft. Blue Heron Dr is located in the Blue Heron Estates subdivision. Search Blue Heron Estates real estate on www.realtorlara.com today.