
BEDS6
BATHS5 full 2 partial
SQUARE FEET7,099
MLS#927923
STATUSPending
PROPERTY TYPEResidential - Single Family
SUBDIVISIONThe Waters Edge
Property Description
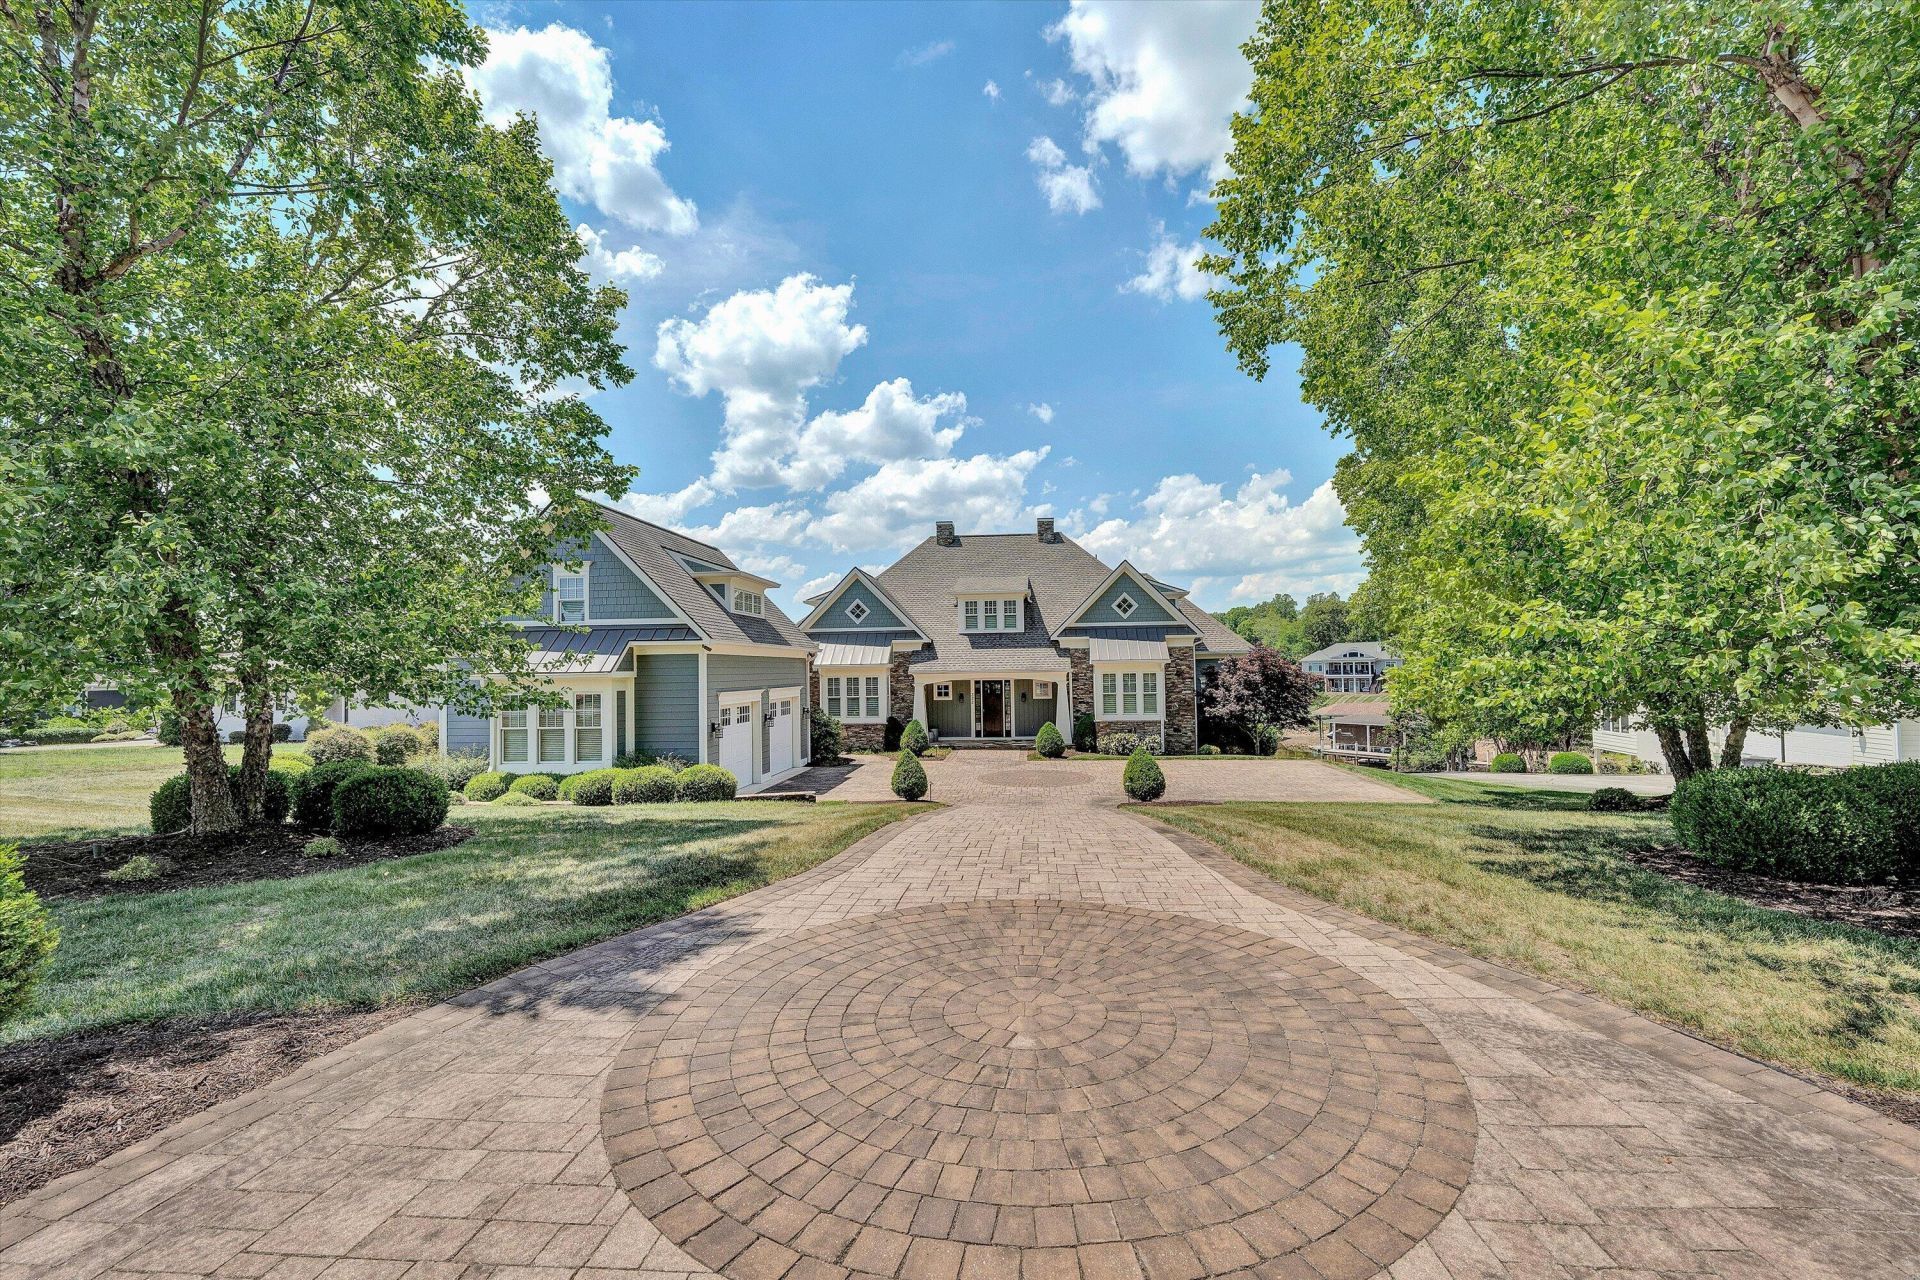
Beautiful custom home in The Waters Edge with gentle slope leading to the lake. Inside, the welcoming foyer with hardwood flooring opens to a stunning great room and dining area with coffered ceilings and a striking stack-stone masonry fireplace with gas logs. The open kitchen offers upscale appliances, and custom cabinetry and flows seamlessly to an expansive covered porch with ipea flooring-ideal for year round outdoor living with serene lake views. Adjacent to the kitchen are a convenient half bath, spacious pantry, and a large laundry room with custom cabinetry and laundry sink. The main level offers both a luxurious primary ensuite and a comfortable study/bedroom ensuite for privacy. The upper level includes guest bedrooms, a full bath with an entertainment area and attic space. The lower level impresses with coffered ceilings in the family/game room, complete with wet bar, wine fridge, and refrigerator/freezer. A guest ensuite just off the family room, providing a blend of privacy and convenience. Other upgrades include central vacuum, 2 new Navien tankless hotwater tanks, security system and an abundance of storage. Relax on a stunning flagstone-covered porch that extends to an outdoor grill station, patio and a walkway leading to a custom dock and gazebo equipped with an electric boat hoist, floater and storage. A spacious detached double car garage includes a EV hookup, finished room over the garage with a bedroom and full bath for additional guest accommodations. This home is offered fully furnished for immediate enjoyment. (Sellers will provide a personal list not to convey) An active club membership for 35K available within 30 days of closing paid by Purchasers. Amenities include golf, tennis/pickleball, fitness facilities, dining, pools and equestrian center.
Property Features
Property Type: Residential - Single Family
Basement: Yes
Cooling: Heat Pump Electric, Zoned
Fireplaces: 1
Heating: Heat Pump Electric, Zoned
Lot Size: 0.48 Acres
Taxes: $11,156
Year Built: 2013
Amenities
Wired for Sound
Storage
Walk-In Closet(s)
Wet Bar
Central Vacuum
Outdoor Grill
Gas Grill & Line
Feature Descriptions
Appliances: In-House Stereo
Boat Dock: A-Roof, Floater, Stationary, Boat Hoist, Storage/Util Bldg
Days on Site: 105
Exterior: HardiPlank Type, Stone
Exterior Door(s): French, Full View
Fireplace Location: Great Room, Gas Log
Floor: Carpet, Tile, Wood
Lot: Gentle Sloping
Lot Dimensions: 0.48 acre(s)
Miscellaneous Features: Cable TV, Furnished, Underground Util
Porch: Front Porch, Rear Porch, Covered Porch, Deck, Patio
Sewer: Private Septic
Special View Info: Lake, Sunset
Water: Public
Water Features: Cove, Riprap Shoreline
Window: Low-Emissivity Windows, Screens, Drapes
Local Schools
High School: Franklin County
Middle School: Ben Franklin Middle
Elementary School: Glade Hill
Listed By / Shown By
Listed By
Agency Name: BERKSHIRE HATHAWAY HOMESERVICES SMITH MOUNTAIN LAKE REAL EST
Shown By
Agent Name: Lara Bingeman
Agent Phone: (540) 793-0844
Agency Title: MKB, REALTORS

Estimate Your Payment
Estimated Payment
$ 8,418.44 per month $6,621.06 Principal & Interest $929.67 Property Tax $867.71 Homeowner's InsuranceChange Payment Information



This site is hosted, designed and copyright© 1994 - 2026 by Delta Media Group, Inc. -- Patent Pending --
332 Saddleridge Dr | MLS# 927923
This single family home located at 332 Saddleridge Dr, Penhook, VA 24137 is currently listed for sale with an asking price of $2,975,000. This property was built in 2013 and has 6 bedrooms and 5 full and 2 partial baths with 7099 sq. ft. Saddleridge Dr is located in the The Waters Edge subdivision. Search The Waters Edge real estate on www.realtorlara.com today.