
BEDS4
BATHS3 full 1 partial
SQUARE FEET3,327
MLS#928455
STATUSActive
PROPERTY TYPEResidential - Single Family
SUBDIVISIONTsidkenu Mountain Estates
Property Description
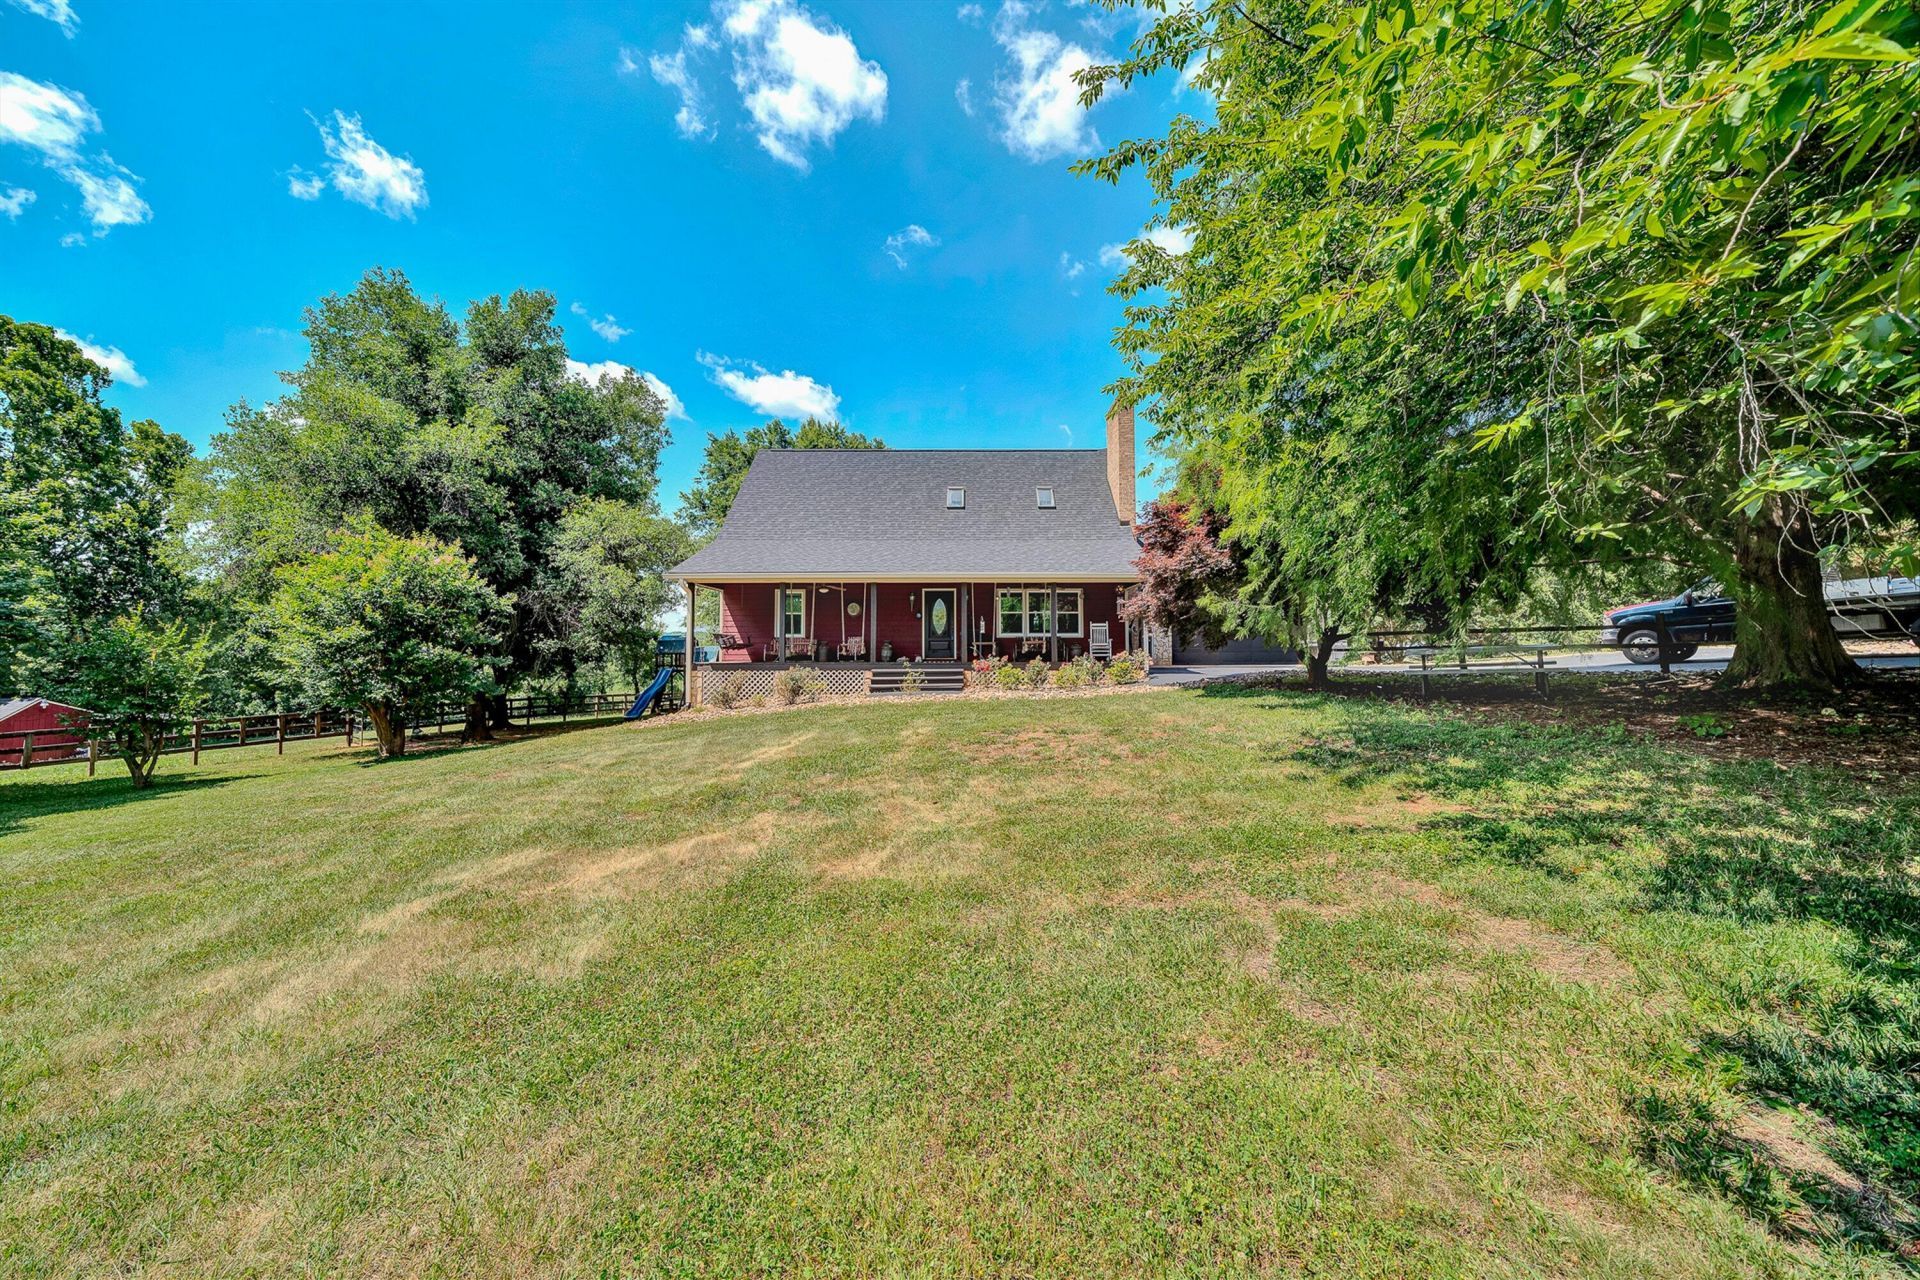
Perfect Blend of Privacy, Convenience & Country Charm in this Beautiful Estate-style property offering 5.26 acre Setting, Only minutes from Downtown Roanoke, Smith Mountain Lake & Rocky Mount! Mature Landscaping & Natural Surroundings set the tone for a Warm Welcome! Open Floor Plan, Spacious Great Room, Kitchen w/Island & Dining filled with Natural Light. Large Loft Area, Well-designed Home for Entertaining: Indoors & Out! Relax on the Rocking Chair Front Porch, Screened Back Porch or by the Pool. Enjoy Gardening, Hobby Farming or Simply the Serene Views! 2-stall Barn with Pasture: Bring Your Horses! Partially Finished Lower Level & Lots of Storage space! Country Living with Convenience to All Amenities! {Roof 2024, HVAC 2018}
Property Features
Property Type: Residential - Single Family
Basement: Yes
Cooling: Heat Pump Electric, Zoned
Fireplaces: 1
Heating: Forced Air Electric, Heat Pump Electric
Home Style: Cape Cod, Ranch
Lot Size: 5.26 Acres
Stories: 1.0
Taxes: $1,765
Year Built: 1993
Amenities
Cathedral Ceiling(s)
Ceiling Fan(s)
Indirect Lighting
Other
Walk-In Closet(s)
Garden Space
Feature Descriptions
Appliances: Microwave Oven (Built In)
Days on Site: 88
Exterior: Stone, Wood Siding
Fireplace Location: Great Room, Masonry
Floor: Tile, Wood
Lot: Gentle Sloping, Level
Lot Dimensions: 5.26 acre(s)
Miscellaneous Features: Cable TV, Horses Permitted, Paved Road, Private Road, Underground Util
Porch: Front Porch, Rear Porch, Covered Porch, Deck
Sewer: Private Septic
Special View Info: Mountain(s)
Water: Private Well
Window: Skylight(s)
Local Schools
High School: Franklin County
Middle School: Ben Franklin Middle
Elementary School: Windy Gap
Listed By / Shown By
Listed By
Agency Name: MKB, REALTORS® - FRANKLIN CO

Shown By
Agent Name: Lara Bingeman
Agent Phone: (540) 793-0844
Estimate Your Payment
Estimated Payment
$ 1,757.86 per month $1,424.14 Principal & Interest $147.08 Property Tax $186.64 Homeowner's InsuranceChange Payment Information



This site is hosted, designed and copyright© 1994 - 2026 by Delta Media Group, Inc. -- Patent Pending --
335 Daytona Dr | MLS# 928455
This single family home located at 335 Daytona Dr, Hardy, VA 24101 is currently listed for sale by MKB, REALTORS® - FRANKLIN CO, with an asking price of $639,900. This property was built in 1993 and has 4 bedrooms and 3 full and 1 partial baths with 3327 sq. ft. Daytona Dr is located in the Tsidkenu Mountain Estates subdivision. Search Tsidkenu Mountain Estates real estate on www.realtorlara.com today.