
BEDS4
BATHS3 full 1 partial
SQUARE FEET3,795
MLS#926377
STATUSActive
PROPERTY TYPEResidential - Single Family
SUBDIVISIONCrystal Spring
Property Description
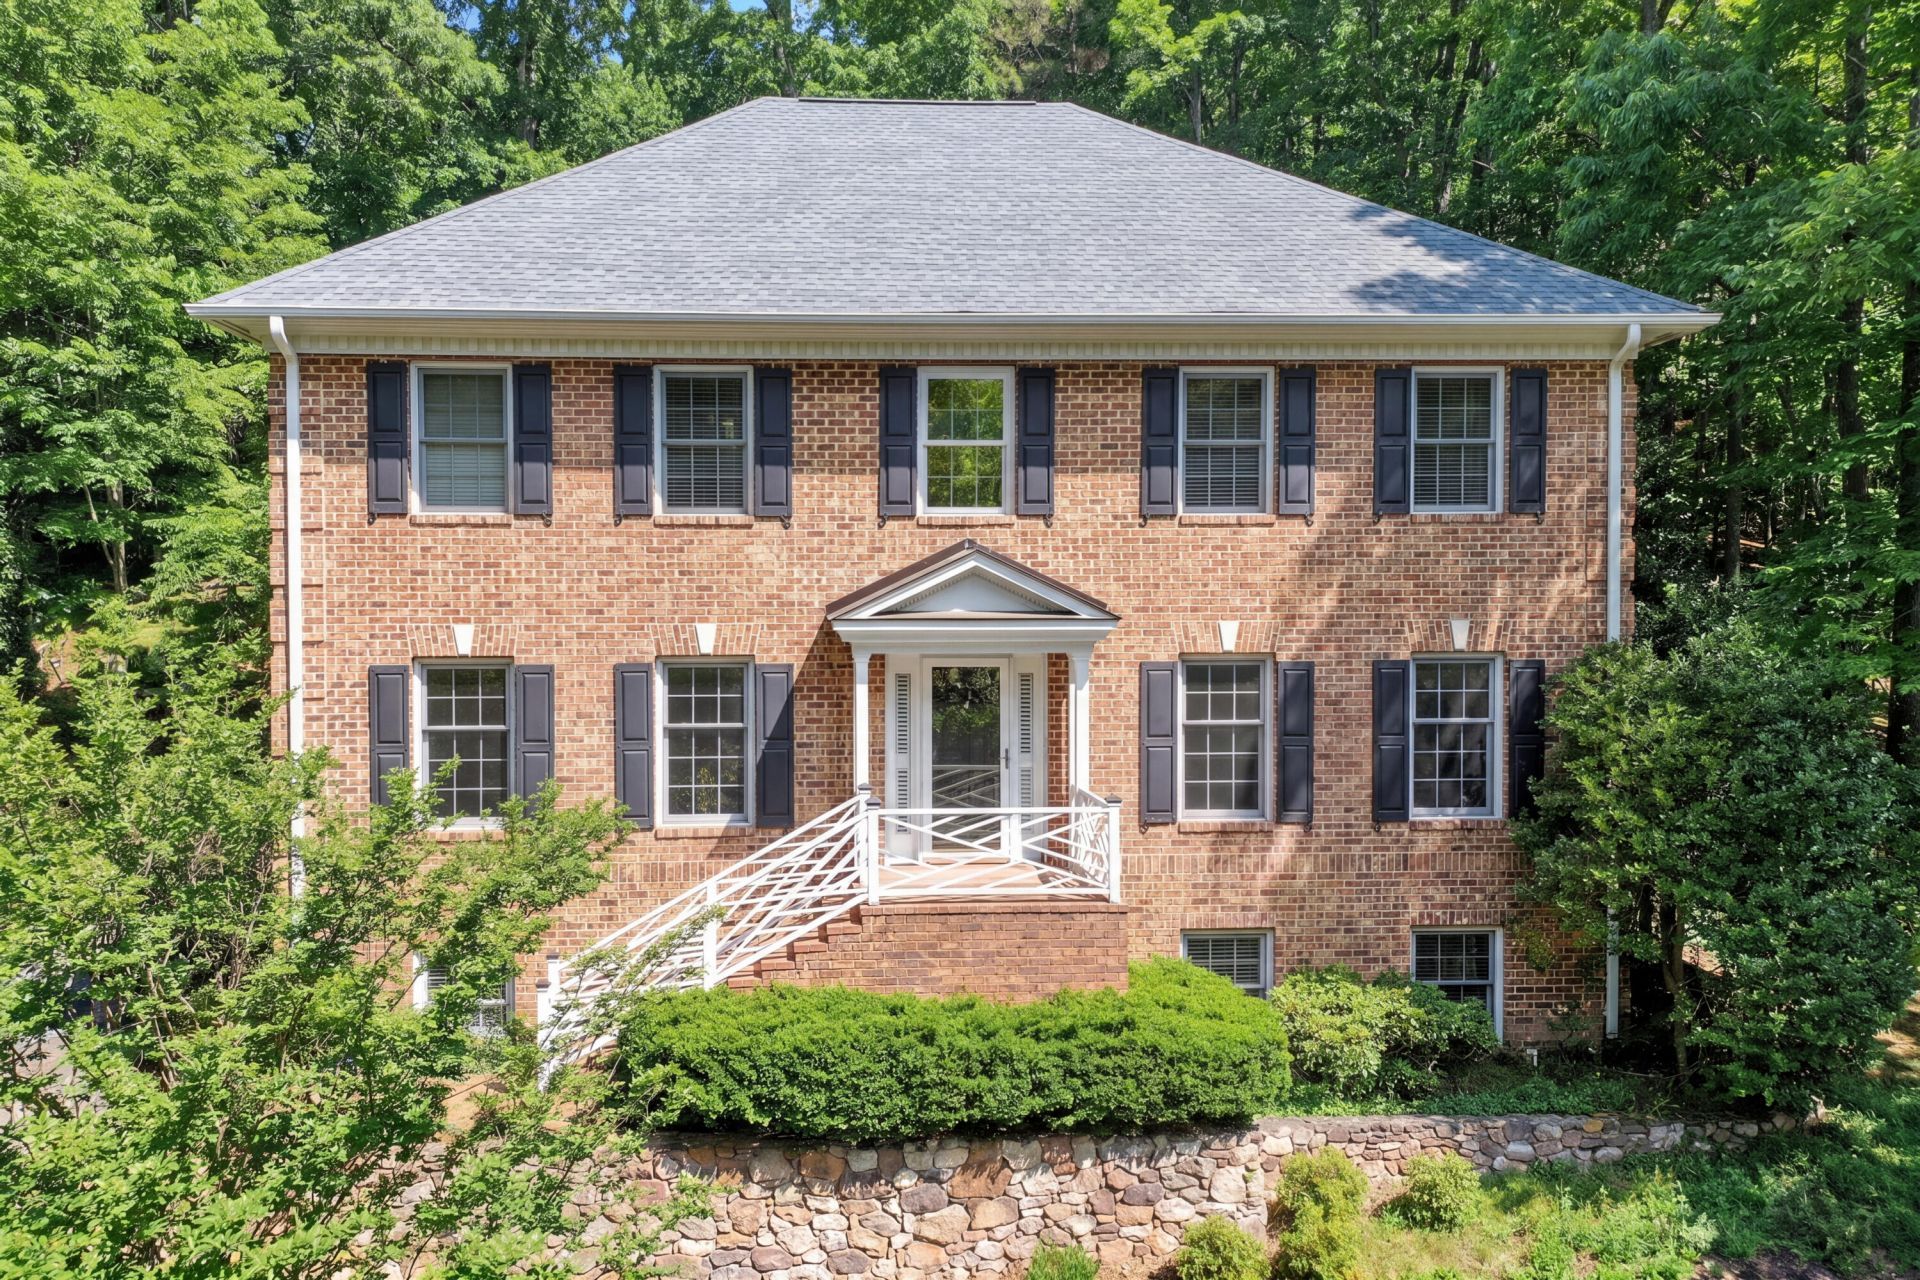
Immaculate and truly turn-key, this beautifully maintained 4-bedroom, 3.5-bath home is located in the desirable South Roanoke neighborhood. Upon entry you'll find an updated kitchen featuring stainless steel appliances, granite countertops, a new gas cooktop, wall oven, walk-in pantry, wet bar/coffee bar area, and a huge center island. The kitchen flows seamlessly into the family room with direct access to the side patio, while the living room features a pass-through fireplace shared with the family room. Upstairs includes four spacious bedrooms and two full baths, highlighted by a private primary suite with a large walk-in tile shower, soaking Jacuzzi tub, double vanity, and walk-in closet. Conveniently located upstairs as well is the laundry area. The lower level adds even more living space with a comfortable den, a third full bath, and an oversized two-car garage. Lot to left of driveway is a part of the property.
Property Features
Property Type: Residential - Single Family
Basement: Yes
Cooling: Central Air, Heat Pump Electric, Zoned
Fireplaces: 2
Heating: Forced Air Gas, Heat Pump Electric, Zoned
Home Style: Colonial
Lot Size: 0.31 Acres
Taxes: $7,359
Year Built: 1998
Amenities
Bookcases
Ceiling Fan(s)
Storage
Walk-In Closet(s)
Wet Bar
Feature Descriptions
Appliances: Microwave Oven (Built In), Wall Oven
Days on Site: 153
Exterior: Brick
Exterior Door(s): Wood
Fireplace Location: Den, Family Room
Floor: Carpet, Tile, Wood, Luxury Vinyl Plank
Lot: Cul-De-Sac
Lot Dimensions: 0.31 acre(s)
Miscellaneous Features: Cable TV, Cul-De-Sac, Paved Road
Porch: Side Porch, Patio
Sewer: Public Sewer
Special View Info: Mountain(s)
Water: Public
Window: Insulated Windows, Tilt-In
Local Schools
High School: Patrick Henry
Middle School: James Madison
Elementary School: Crystal Spring
Listed By / Shown By
Listed By
Agency Name: MKB, REALTORS®

Shown By
Agent Name: Lara Bingeman
Agent Phone: (540) 793-0844
Estimate Your Payment
Estimated Payment
$ 2,372.80 per month $1,555.67 Principal & Interest $613.25 Property Tax $203.88 Homeowner's InsuranceChange Payment Information



This site is hosted, designed and copyright© 1994 - 2026 by Delta Media Group, Inc. -- Patent Pending --
3404 Woodland Hills Ln Sw | MLS# 926377
This single family home located at 3404 Woodland Hills Ln Sw, Roanoke, VA 24014 is currently listed for sale by MKB, REALTORS®, with an asking price of $699,000. This property was built in 1998 and has 4 bedrooms and 3 full and 1 partial baths with 3795 sq. ft. Woodland Hills Ln Sw is located in the Crystal Spring subdivision. Search Crystal Spring real estate on www.realtorlara.com today.