
BEDS4
BATHS2 full 1 partial
SQUARE FEET3,344
MLS#929382
STATUSActive
PROPERTY TYPEResidential - Single Family
SUBDIVISIONParkway Place
Property Description
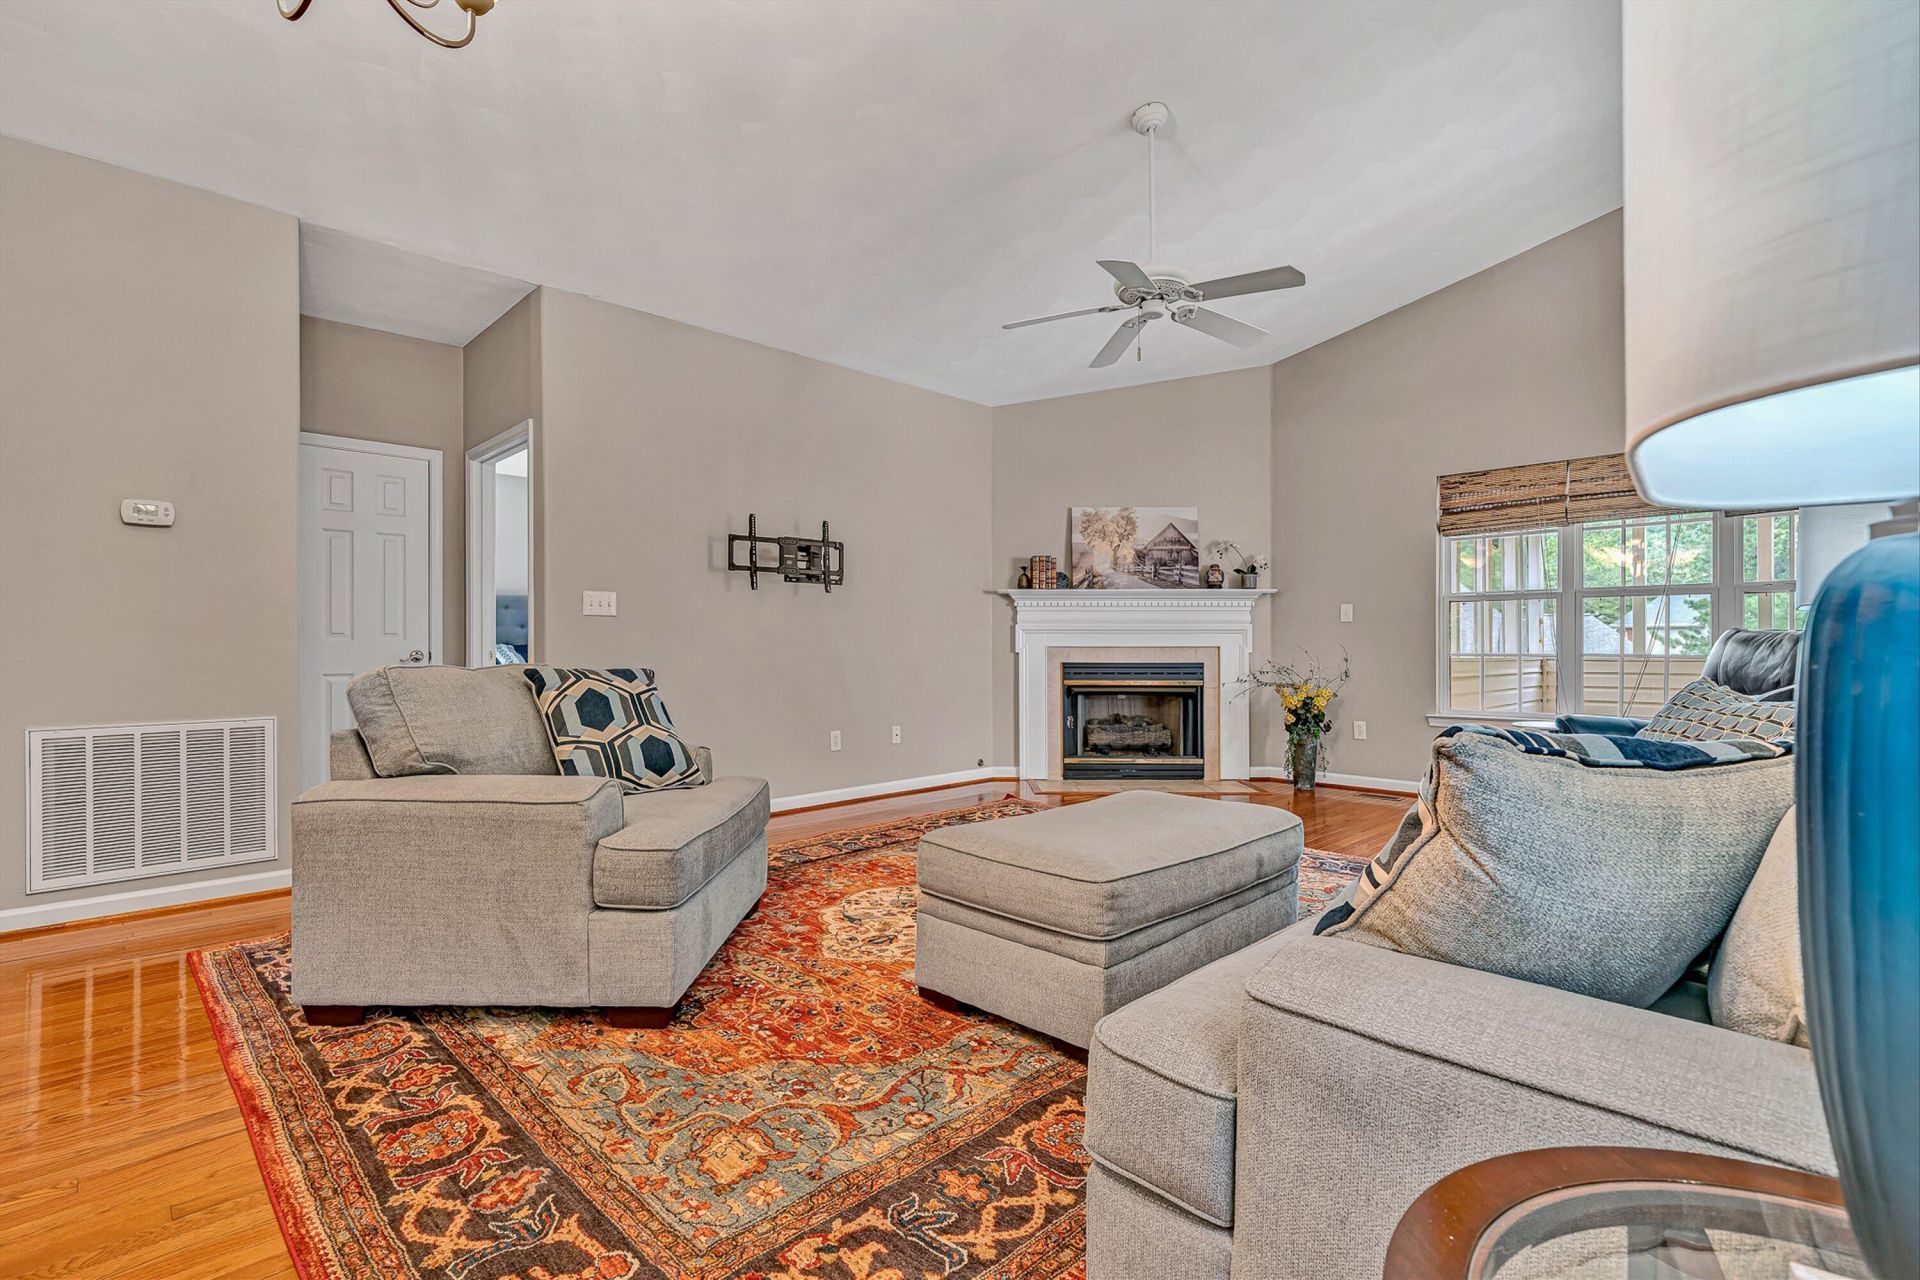
Move-in ready one-level living with a full walkout basement in desirable Parkway Place, located in Southwest Roanoke County. This open-concept home features a vaulted ceiling and cozy fireplace in the great room, creating a bright and inviting living space. The updated kitchen offers granite countertops, stainless steel appliances, and opens seamlessly to the main living areas. Beautiful hardwood floors enhance the main living areas. Relax on the screened porch overlooking the backyard. The spacious primary suite features an updated en-suite bath and a large walk-in closet. Two additional generously sized bedrooms and a second full bath complete the entry level. The finished walkout lower level offers a large family/recreation room with wet bar and is plumbed for a gas fireplace, a fourth large bedroom, half bath, and abundant unfinished storage space. Freshly painted throughout, this home is truly move-in ready. The HOA provides exterior grounds maintenance, making for easy, low-maintenance living. This Price Improvement may motivate you to check out this move-in-ready home in a sought-after community! The Seller is even motivated to add an additional incentive if closed before the end of August!!
Property Features
Property Type: Residential - Single Family
Basement: Yes
Cooling: Central Air
Fireplaces: 1
Heating: Forced Air Gas
Home Style: Ranch
Lot Size: 0.26 Acres
Stories: 1.0
Taxes: $4,659
Year Built: 2001
Amenities
Cathedral Ceiling(s)
Storage
Walk-In Closet(s)
Feature Descriptions
Appliances: Microwave Oven (Built In), Other
Days on Site: 60
Exterior: Brick, Vinyl Siding
Fireplace Location: Living Room, Other, Gas Log
Floor: Carpet, Marble, Vinyl, Wood
Lot: Gentle Sloping, Level, Cul-De-Sac
Lot Dimensions: 0.26 acre(s)
Miscellaneous Features: Cul-De-Sac, Maint-Free Exterior, Underground Util
Porch: Front Porch, Covered Porch, Screened Porch
Sewer: Public Sewer
Water: Public
Local Schools
High School: Cave Spring
Middle School: Cave Spring
Elementary School: Clearbrook
Listed By / Shown By
Listed By
Agency Name: MKB, REALTORS®

Shown By
Agent Name: Lara Bingeman
Agent Phone: (540) 793-0844
Estimate Your Payment
Estimated Payment
$ 1,785.31 per month $1,235.19 Principal & Interest $388.25 Property Tax $161.88 Homeowner's InsuranceChange Payment Information



This site is hosted, designed and copyright© 1994 - 2026 by Delta Media Group, Inc. -- Patent Pending --
4018 Overlook Trail Dr | MLS# 929382
This single family home located at 4018 Overlook Trail Dr, Roanoke, VA 24018 is currently listed for sale by MKB, REALTORS®, with an asking price of $555,000. This property was built in 2001 and has 4 bedrooms and 2 full and 1 partial baths with 3344 sq. ft. Overlook Trail Dr is located in the Parkway Place subdivision. Search Parkway Place real estate on www.realtorlara.com today.