
BEDS3
BATHS2 full
SQUARE FEET2,383
MLS#917563
STATUSPending
PROPERTY TYPEResidential - Single Family
SUBDIVISIONWindsor Hills
Property Description
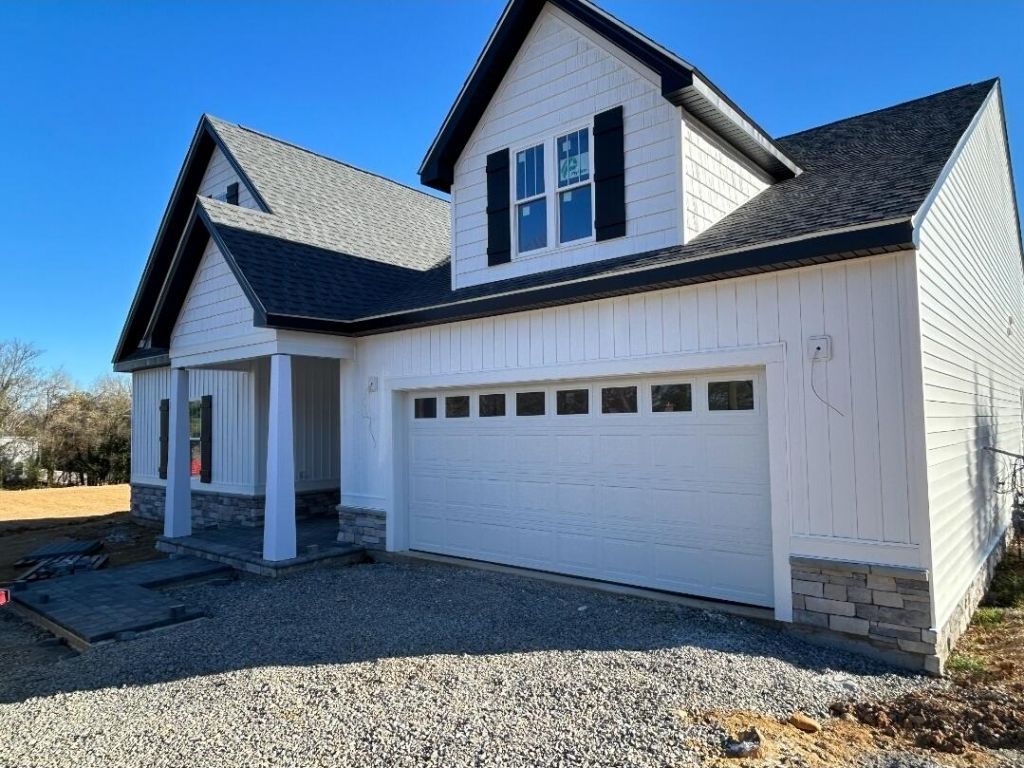
Seller is offering 15K credit towards Purchaser's closing costs, upgrades or other fees if contract accepted by 6/15/26. Discover modern comfort in this beautifully designed 3-bedroom, 2-bathroom new construction home. Designed with an open concept living, dining, and kitchen area, this space is perfect for everyday living and entertaining. Enjoy the outdoors year-round on the covered rear patio, overlooking your large, private backyard, perfect for kids, pets, grandkids, or a garden. perfect afternoon setting with SOUTHERN exposure on your covered rear porch. Take advantage of large storage area on the first floor, as well as space above the garage for added convenience. Located in a prime, SW Roanoke location close to schools, shopping, and commuter routes, this home offers the ideal blend of style and practicality. Note: There are four additional lots available. Choose your lot and custom build the plans of your choice, one of the few opportunities in SW Roanoke where custom home plans and modifications are welcome. Call Brad today with questions or to get more info! Owner/Agent.
Property Features
Property Type: Residential - Single Family
Cooling: Central Air
Fireplaces: 1
Heating: Forced Air Gas
Lot Size: 0.35 Acres
Taxes: $6,953
Year Built: 2025
Amenities
Ceiling Fan(s)
Storage
Walk-In Closet(s)
Garden Space
Feature Descriptions
Appliances: Microwave Oven (Built In)
Days on Site: 474
Exterior: Stone, Vinyl Siding
Exterior Door(s): Fiberglass, Insulated
Fireplace Location: Family Room, Gas Log
Floor: Tile, Luxury Vinyl Plank
Lot: Cleared, Level
Lot Dimensions: 0.35 acre(s)
Miscellaneous Features: Cable TV, New Construction, Underground Util
Porch: Front Porch, Rear Porch, Covered Porch, Patio
Sewer: Public Sewer
Water: Public
Window: Insulated Windows, Tilt-In
Local Schools
High School: Patrick Henry
Middle School: Woodrow Wilson
Elementary School: Grandin Court
Listed By / Shown By
Listed By
Agency Name: MKB, REALTORS®

Shown By
Agent Name: Lara Bingeman
Agent Phone: (540) 793-0844
Estimate Your Payment
Estimated Payment
$ 1,882.08 per month $1,151.73 Principal & Interest $579.42 Property Tax $150.94 Homeowner's InsuranceChange Payment Information



This site is hosted, designed and copyright© 1994 - 2026 by Delta Media Group, Inc. -- Patent Pending --
4314 Belford St Sw | MLS# 917563
This single family home located at 4314 Belford St Sw, Roanoke, VA 24018 is currently listed for sale by MKB, REALTORS®, with an asking price of $517,500. This property was built in 2025 and has 3 bedrooms and 2 full baths with 2383 sq. ft. Belford St Sw is located in the Windsor Hills subdivision. Search Windsor Hills real estate on www.realtorlara.com today.