
BEDS3
BATHS3 full
SQUARE FEET2,168
MLS#927802
STATUSActive
PROPERTY TYPEResidential - Single Family
SUBDIVISIONDal Nita Hills
Property Description
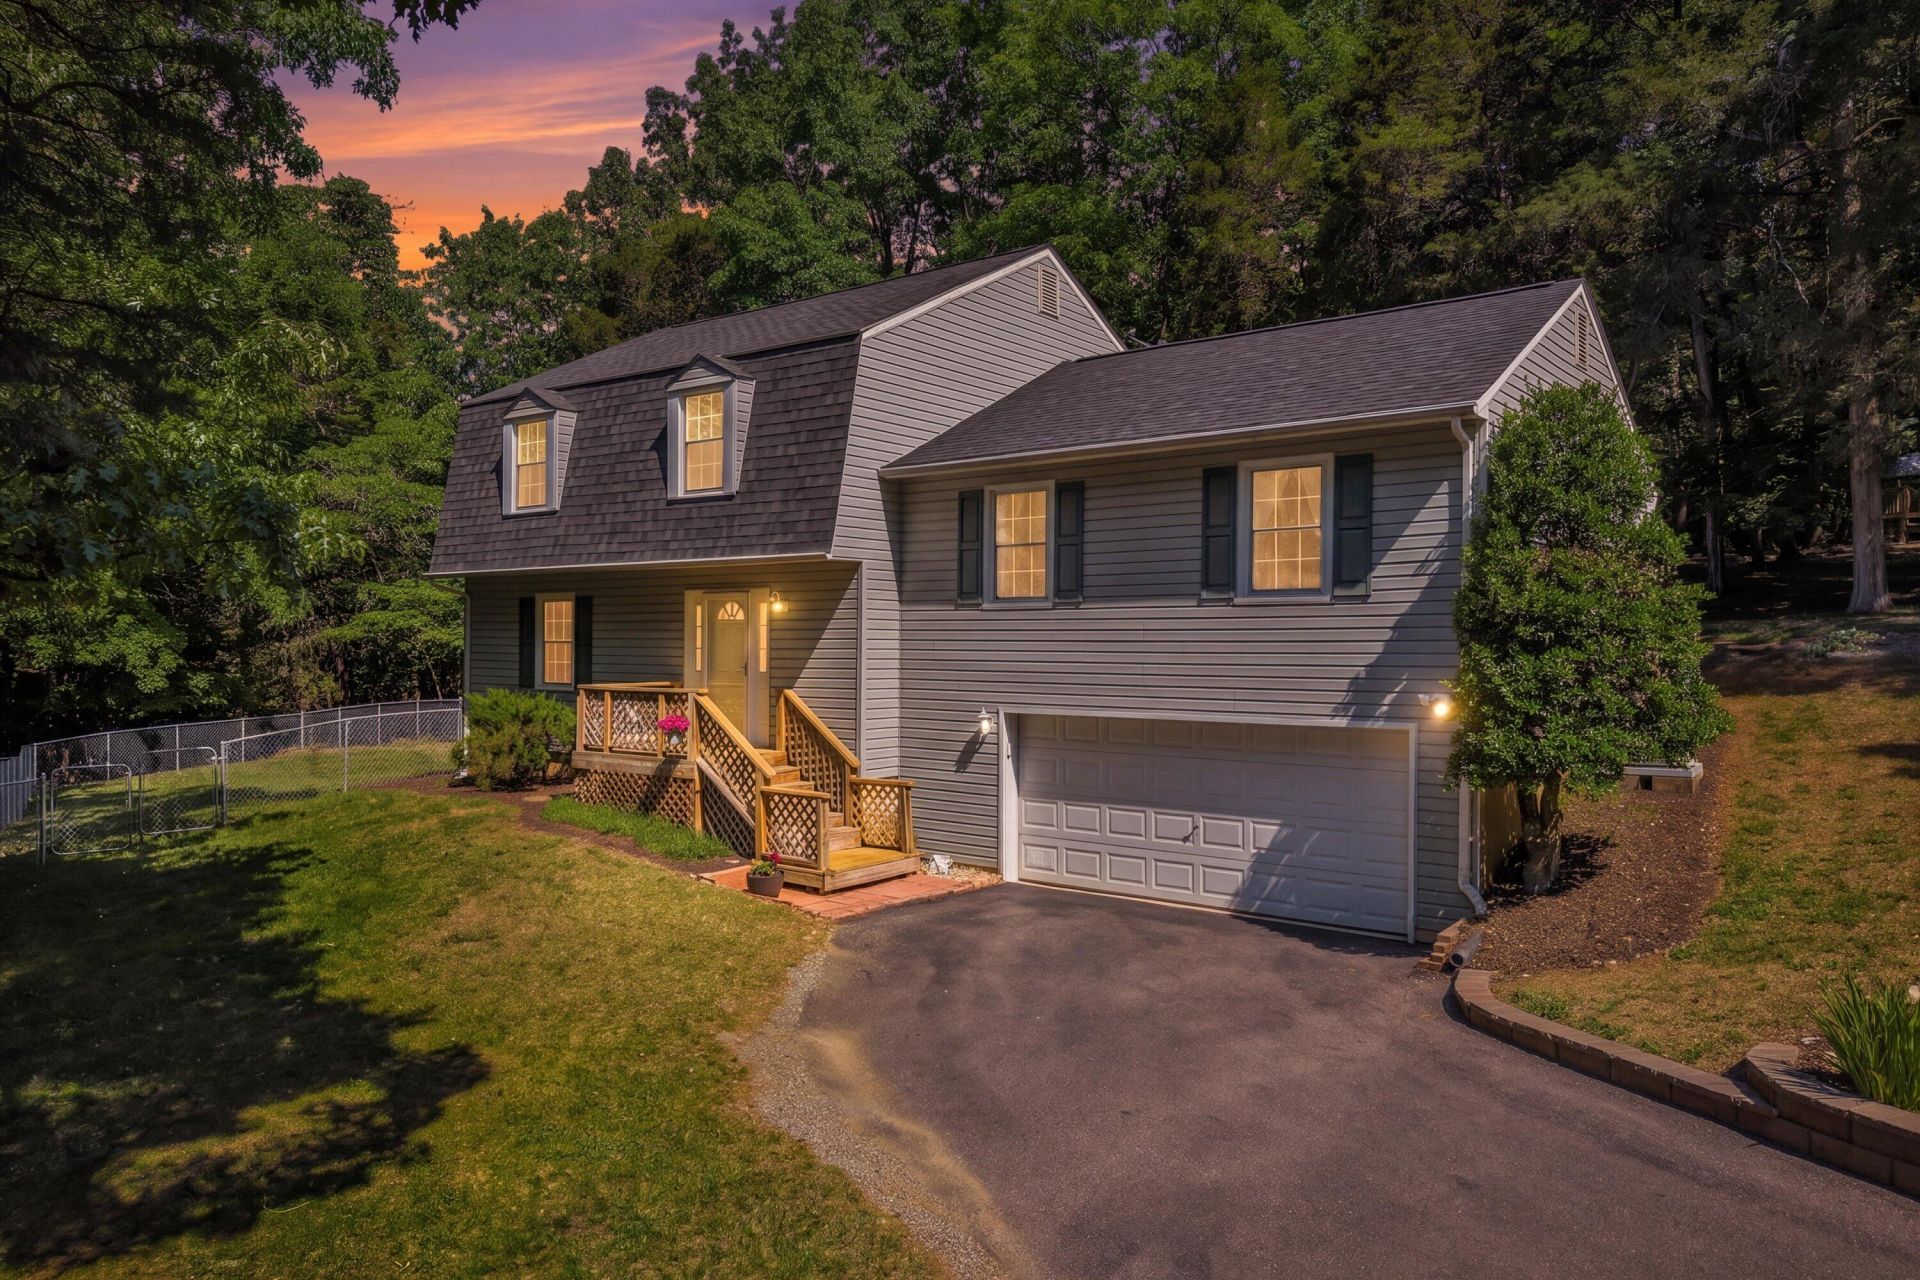
Nestled on 1.57 acres in the beautiful Dal Nita Hills subdivision of Troutville, this move-in ready 3-bedroom, 3-bath home offers the perfect blend of privacy, comfort, and convenience. Inside, you'll find beautiful hardwood floors, a spacious kitchen with stainless steel appliances, a home office that could easily serve as a 4th bedroom, and a welcoming family room with a gas log fireplace that opens to the deck and fenced yard -- perfect for pets and children.Enjoy the peaceful, private setting featuring lovely landscaping, a small pond, fire pit area, and swing set. The spacious deck with hot tub creates the ideal space for entertaining or simply relaxing while taking in the serene surroundings. Recent updates include a new roof in 2021, new water heater, freshly pressure-washed exterior and decks, and professional cleaning throughout, making this home truly move-in ready. Located in an area known for excellent schools, this property offers the charm of peaceful country-style living with all the modern comforts you're looking for.
Property Features
Property Type: Residential - Single Family
Cooling: Heat Pump Electric
Fireplaces: 1
Heating: Heat Pump Electric
Lot Size: 1.57 Acres
Taxes: $2,501
Year Built: 1979
Amenities
Bookcases
Ceiling Fan(s)
Feature Descriptions
Appliances: Microwave Oven (Built In)
Days on Site: 111
Exterior: Vinyl Siding
Exterior Door(s): French, Metal
Fireplace Location: Living Room, Gas Log
Floor: Carpet, Tile, Wood
Lot: Sloped Up, Wooded
Lot Dimensions: 1.57 acre(s)
Miscellaneous Features: Maint-Free Exterior, Paved Road, Underground Util
Porch: Deck
Sewer: Private Septic, Community System
Window: Insulated Windows, Tilt-In
Wooded: Yes
Local Schools
High School: Lord Botetourt
Middle School: Read Mountain
Elementary School: Greenfield
Listed By / Shown By
Listed By
Agency Name: WAINWRIGHT & CO., REALTORS®
Shown By
Agent Name: Lara Bingeman
Agent Phone: (540) 793-0844
Agency Title: MKB, REALTORS

Estimate Your Payment
Estimated Payment
$ 1,215.18 per month $890.12 Principal & Interest $208.42 Property Tax $116.65 Homeowner's InsuranceChange Payment Information



This site is hosted, designed and copyright© 1994 - 2026 by Delta Media Group, Inc. -- Patent Pending --
44 Shady Ln | MLS# 927802
This single family home located at 44 Shady Ln, Troutville, VA 24175 is currently listed for sale with an asking price of $399,950. This property was built in 1979 and has 3 bedrooms and 3 full baths with 2168 sq. ft. Shady Ln is located in the Dal Nita Hills subdivision. Search Dal Nita Hills real estate on www.realtorlara.com today.