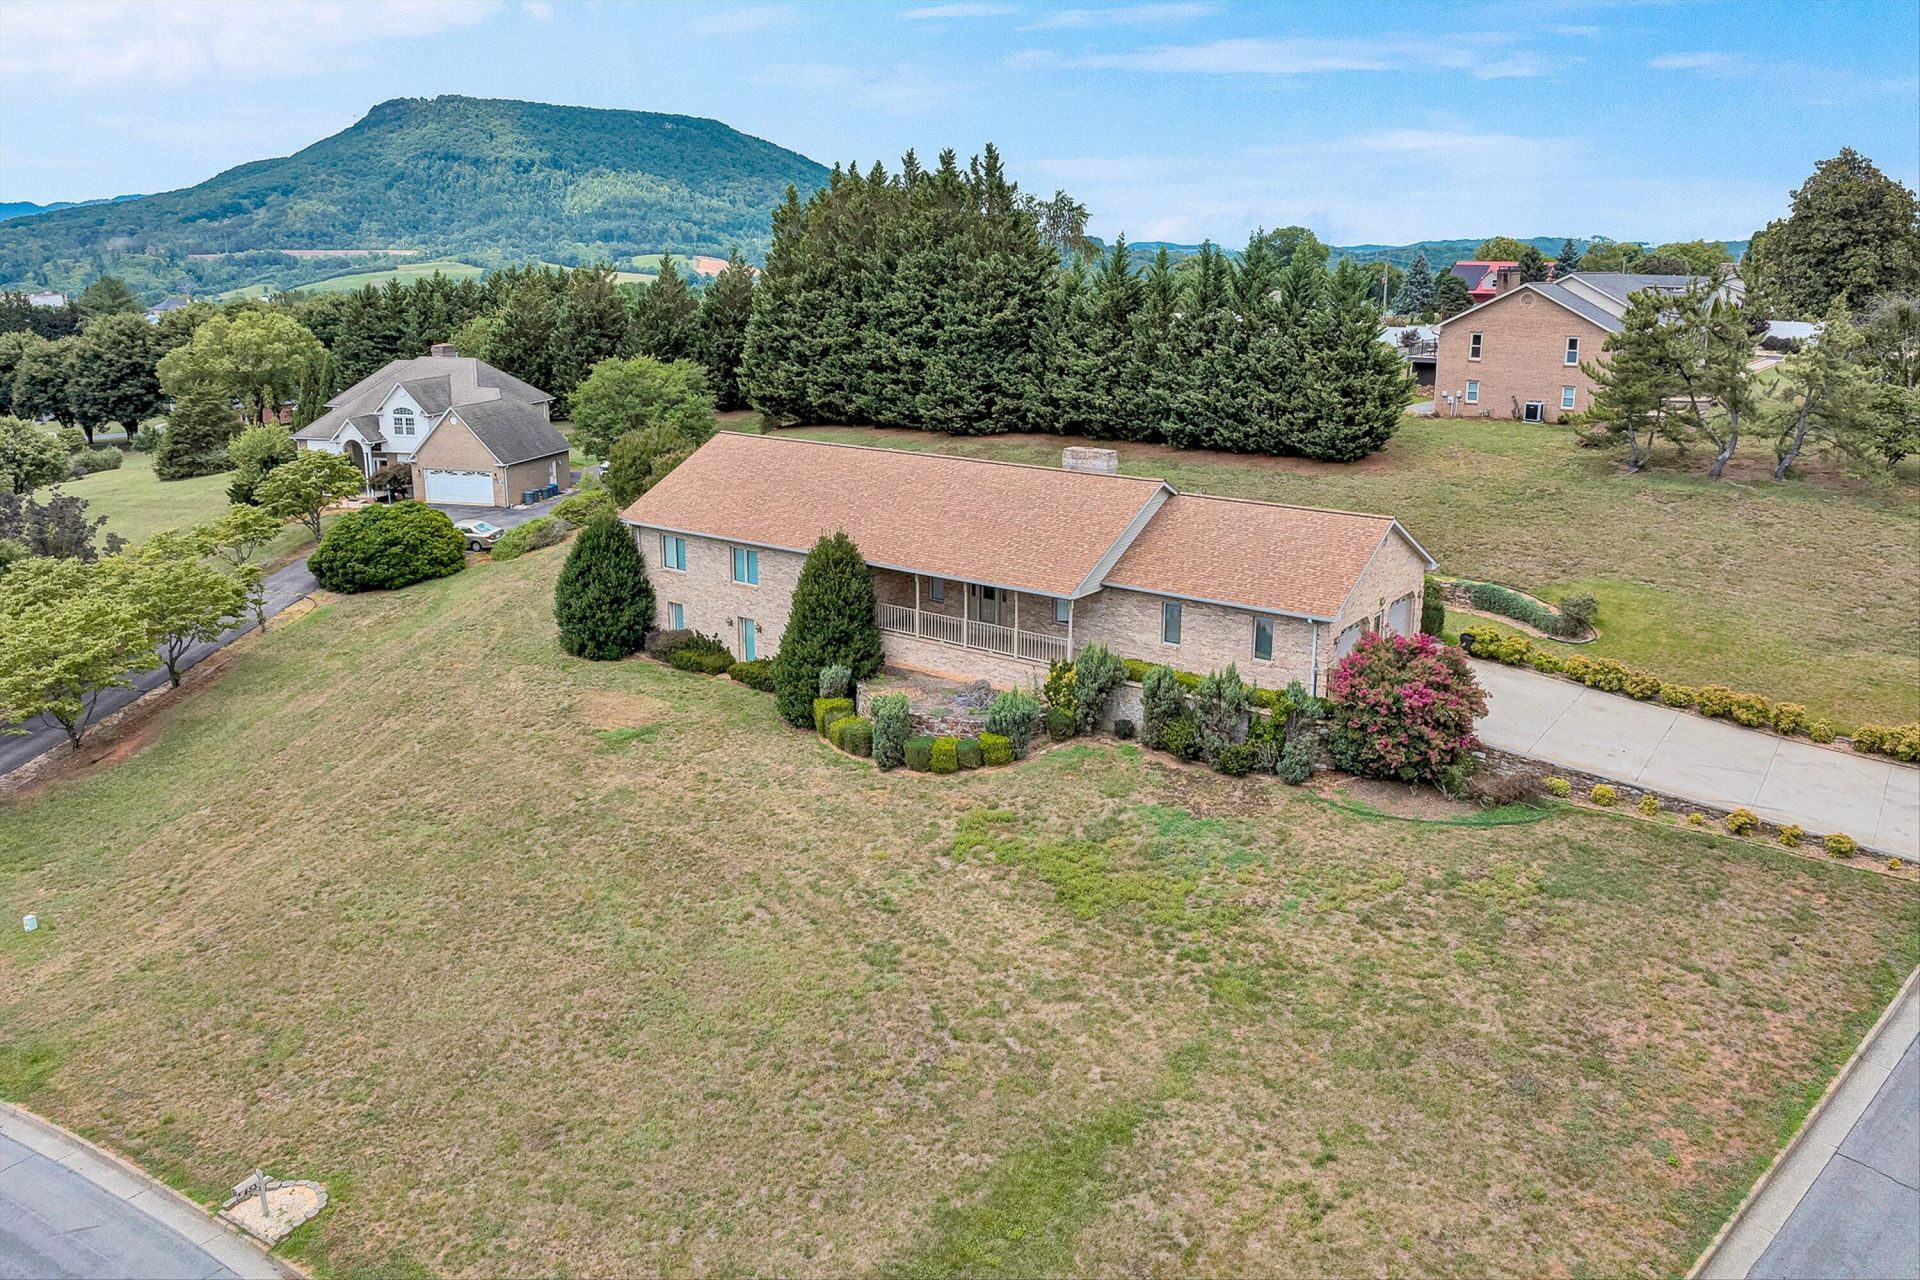

BEDS4
BATHS3 full
SQUARE FEET3,580
MLS#928788
STATUSActive
PROPERTY TYPEResidential - Single Family
SUBDIVISIONHighland Manor
Property Description
Highland Manor Opportunity! Spacious and versatile, this 4-bedroom, 3 full bath home offers abundant living space to fit a variety of lifestyles. Whether you need a home office, hobby room, guest suite, or multi-generational living arrangement, the generous floor plan provides endless possibilities. Located in the highly desirable Highland Manor neighborhood, you'll enjoy a peaceful residential setting while being just minutes from shopping, dining, healthcare facilities, and major commuter routes. Residents also benefit from highly regarded Botetourt County schools and convenient access to nearby Roanoke amenities.Additional features include a concrete driveway, Aqua Water service, and the convenience of two washers and two dryers--one set on each level--which will convey with the property. Combining space, comfort, flexibility, and an exceptional location, this home presents a rare opportunity to enjoy life in one of the area's most sought-after communities. Don't miss your chance to make 453 Highland Drive your new home!
Property Features
Property Type: Residential - Single Family
Basement: Yes
Cooling: Central Air
Fireplaces: 1
Heating: Natural Gas
Home Style: Ranch
Lot Size: 0.08 Acres
Stories: 1.0
Taxes: $3,645
Year Built: 1995
Amenities
Cathedral Ceiling(s)
Ceiling Fan(s)
Storage
Walk-In Closet(s)
Central Vacuum
Feature Descriptions
Days on Site: 64
Exterior: Brick
Fireplace Location: Gas Log
Floor: Carpet, Vinyl
Lot Dimensions: 0.08 acre(s)
Miscellaneous Features: Cable TV, Maint-Free Exterior, Underground Util
Porch: Covered Porch, Deck
Sewer: Public Sewer, Community System
Special View Info: Mountain(s)
Window: Screens, Storm Window(s), Drapes
Local Schools
High School: Lord Botetourt
Middle School: Read Mountain
Elementary School: Cloverdale
Listed By / Shown By
Listed By
Agency Name: MKB, REALTORS®

Shown By
Agent Name: Lara Bingeman
Agent Phone: (540) 793-0844
Estimate Your Payment
Estimated Payment
$ 1,725.99 per month $1,257.45 Principal & Interest $303.75 Property Tax $164.79 Homeowner's InsuranceChange Payment Information



This site is hosted, designed and copyright© 1994 - 2026 by Delta Media Group, Inc. -- Patent Pending --
453 Highland Dr | MLS# 928788
This single family home located at 453 Highland Dr, Roanoke, VA 24019 is currently listed for sale by MKB, REALTORS®, with an asking price of $565,000. This property was built in 1995 and has 4 bedrooms and 3 full baths with 3580 sq. ft. Highland Dr is located in the Highland Manor subdivision. Search Highland Manor real estate on www.realtorlara.com today.