
BEDS4
BATHS3 full
SQUARE FEET3,372
MLS#928017
STATUSActive
PROPERTY TYPEResidential - Single Family
SUBDIVISIONLaurel Woods Overlook
Property Description
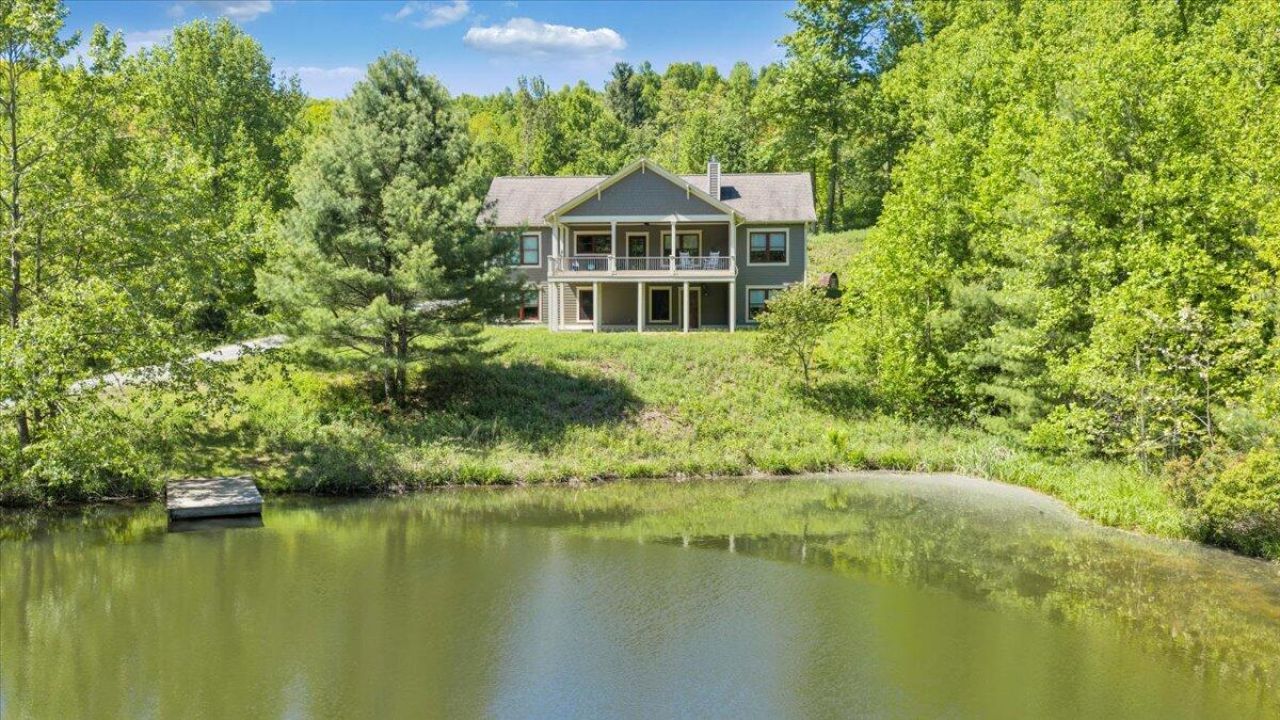
Best of both worlds--privacy and convenience! Located just 13 miles to Roanoke and not far to Floyd, this custom-built 4-bedroom, 3-bath home is perfectly situated on 5.5 acres with a beautifully stocked pond, ideal for fishing and enjoying the outdoors. Inside, you'll find warm character and craftsmanship with detailed built-ins surrounding the wood burning fireplace and stunning pine walls. The kitchen is well-appointed with KitchenAid appliances and granite countertops. This Certified Green Home is thoughtfully designed for efficiency and sustainability, featuring a geothermal HVAC system providing high-efficiency heating, cooling, and hot water, along with a RenewAire ERV system delivering fresh, energy-efficient air circulation. Battery back up with solar system. Utility tub in laundry room, Additional features include pre-wiring for an electric vehicle and a storm shelter for added peace of mind. The back of the property line is shared with Blue Ridge Parkway National Park.
Property Features
Property Type: Residential - Single Family
Basement: Yes
Cooling: Geothermal
Fireplaces: 1
Heating: Geothermal
Lot Size: 5.50 Acres
Taxes: $2,265
Year Built: 2016
Amenities
Bookcases
Ceiling Fan(s)
Walk-In Closet(s)
Feature Descriptions
Appliances: Microwave Oven (Built In)
Days on Site: 102
Exterior: See Remarks, Stone
Exterior Door(s): Wood
Fireplace Location: Great Room, Wood Burning Stove
Floor: Concrete, Tile, Wood, Luxury Vinyl Plank
Lot: Sloped Down, Gentle Sloping
Lot Dimensions: 5.5 acre(s)
Miscellaneous Features: Maint-Free Exterior, Pond, Underground Util
Porch: Front Porch, Rear Porch, Covered Porch, Deck, Patio
Sewer: Private Septic
Water: Private Well
Water Features: Pond
Window: Tilt-In
Local Schools
High School: Franklin County
Middle School: Ben Franklin Middle
Elementary School: Check
Listed By / Shown By
Listed By
Agency Name: MKB, REALTORS®

Shown By
Agent Name: Lara Bingeman
Agent Phone: (540) 793-0844
Estimate Your Payment
Estimated Payment
$ 2,552.43 per month $2,089.81 Principal & Interest $188.75 Property Tax $273.88 Homeowner's InsuranceChange Payment Information



This site is hosted, designed and copyright© 1994 - 2026 by Delta Media Group, Inc. -- Patent Pending --
50 Lookout Ridge Ln Se | MLS# 928017
This single family home located at 50 Lookout Ridge Ln Se, Copper Hill, VA 24079 is currently listed for sale by MKB, REALTORS®, with an asking price of $939,000. This property was built in 2016 and has 4 bedrooms and 3 full baths with 3372 sq. ft. Lookout Ridge Ln Se is located in the Laurel Woods Overlook subdivision. Search Laurel Woods Overlook real estate on www.realtorlara.com today.