
BEDS2
BATHS3 full 1 partial
SQUARE FEET3,138
MLS#927446
STATUSActive
PROPERTY TYPEResidential - Single Family
SUBDIVISIONCrystal Spring
Property Description
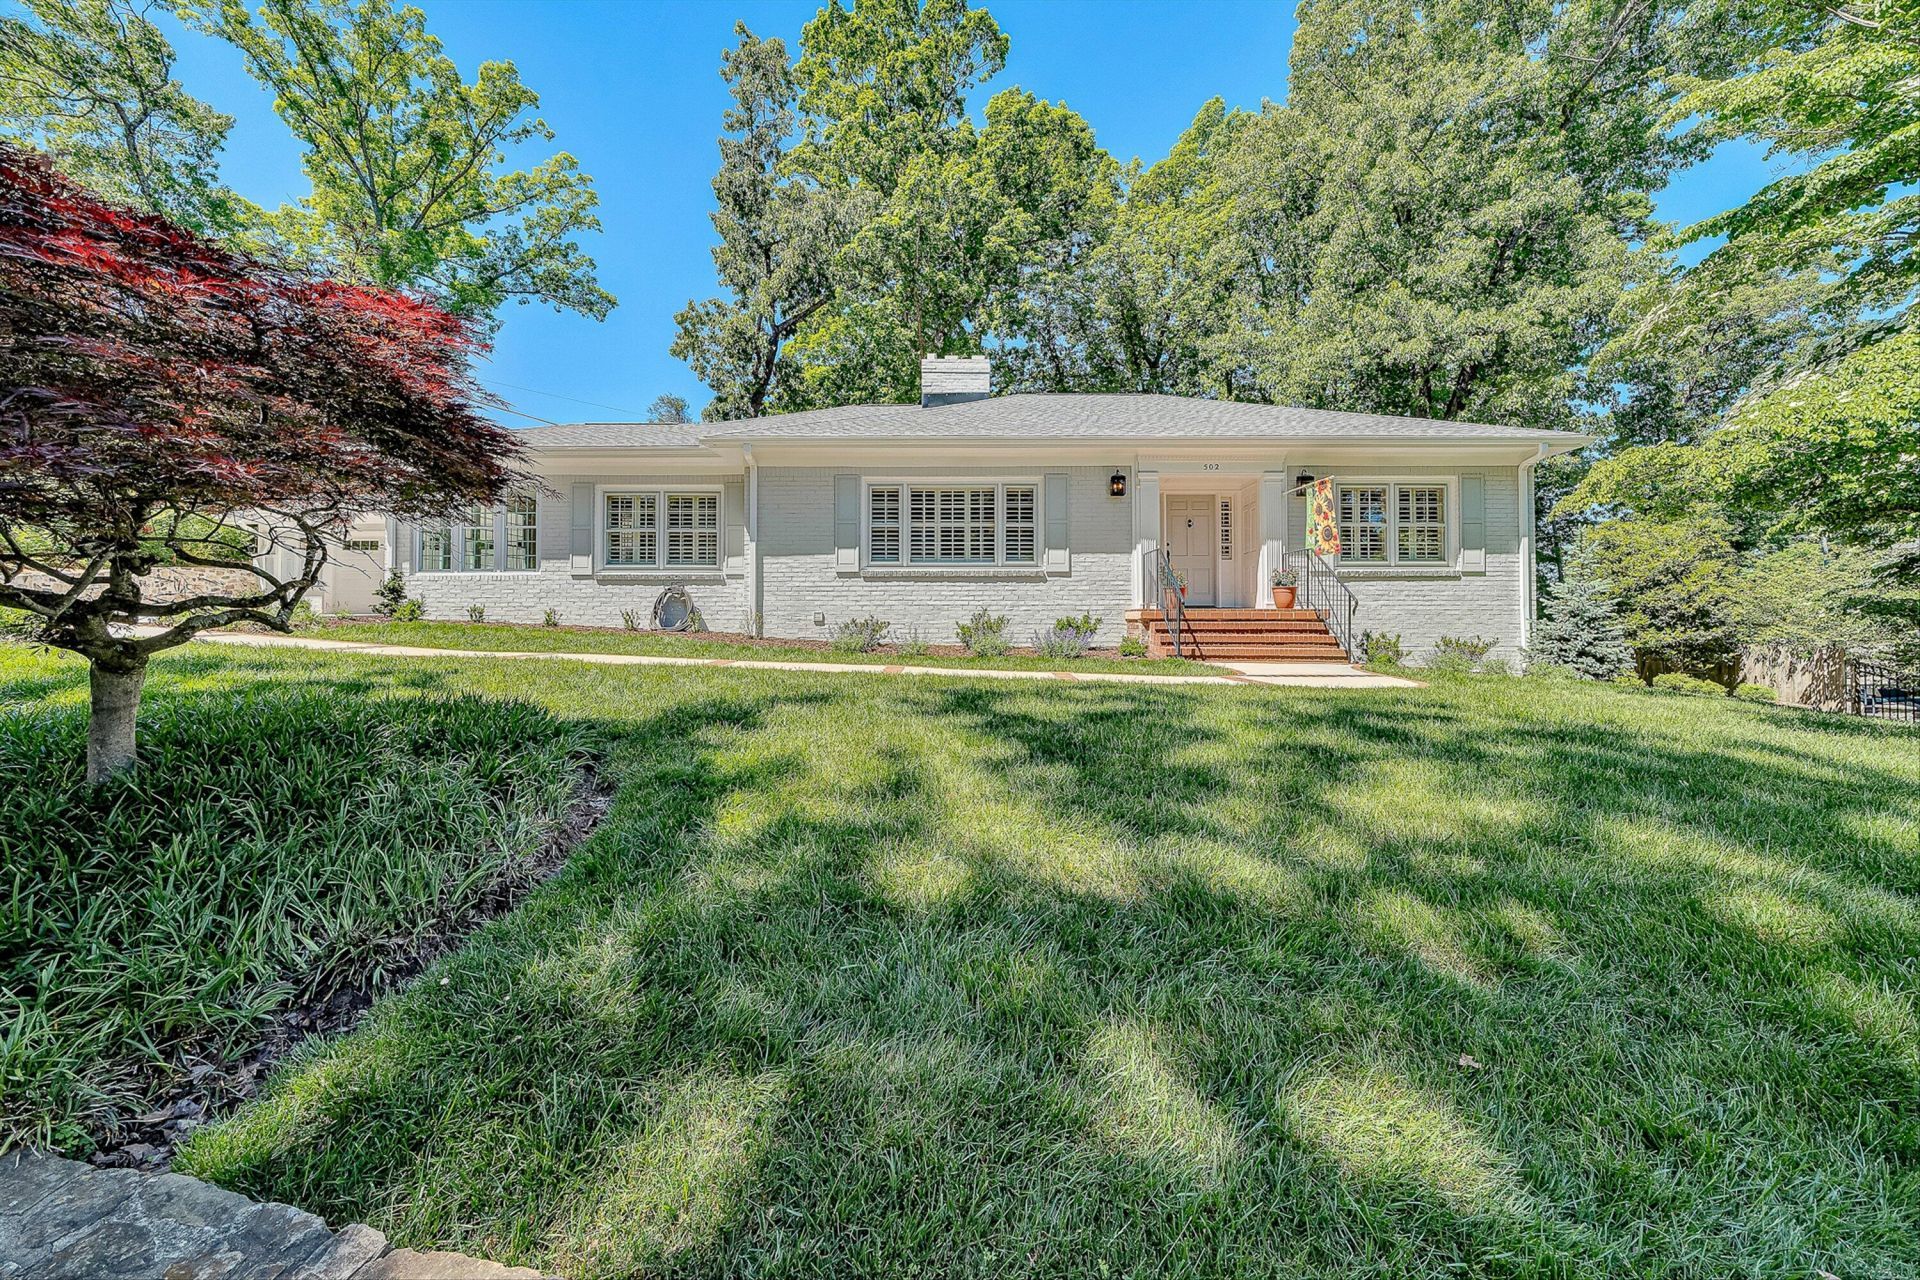
Seller financing available.Tucked into S. Roanoke's beloved neighborhood, this beautifully reimagined 1953 home blendstimeless quality with the comfort and convenience of modern living. Architect-designed renovations & alterations have transformed every inch into a space that feels refined and welcoming. Thoughtfully designed for effortless one-level living, each bedroom offers its ownprivate bath & w/in closet, while custom site-built cabinetry, oversized crown molding, & carefullycurated finishes add warmth & character throughout. Enjoy quiet mornings on the private brick patio, the ease of entry-level laundry, a whole-house generator, and the addition of an oversizedtwo-car garage complete with HVAC, hot & cold water, and 2EV charging stations.
Property Features
Property Type: Residential - Single Family
Basement: Yes
Cooling: Attic Fan, Central Air, Ductless
Fireplaces: 2
Heating: Forced Air Gas, Heat Pump Electric, Ductless
Home Style: Ranch
Lot Size: 0.24 Acres
Stories: 1.0
Taxes: $6,594
Year Built: 1953
Amenities
Ceiling Fan(s)
Storage
Walk-In Closet(s)
Other
Sunroom
Feature Descriptions
Appliances: Microwave Oven (Built In)
Days on Site: 119
Exterior: Brick
Exterior Door(s): Insulated Storm, Wood
Fireplace Location: Den, Living Room, Gas Log
Floor: Carpet, Tile, Wood, Luxury Vinyl Plank
Lot: Level
Lot Dimensions: 0.24 acre(s)
Miscellaneous Features: Cable TV, Paved Road
Porch: Patio
Sewer: Public Sewer
Water: Public
Window: Storm Window(s), Skylight(s)
Local Schools
High School: Patrick Henry
Middle School: James Madison
Elementary School: Crystal Spring
Listed By / Shown By
Listed By
Agency Name: MKB, REALTORS®

Shown By
Agent Name: Lara Bingeman
Agent Phone: (540) 793-0844
Estimate Your Payment
Estimated Payment
$ 2,750.82 per month $1,946.26 Principal & Interest $549.50 Property Tax $255.06 Homeowner's InsuranceChange Payment Information



This site is hosted, designed and copyright© 1994 - 2026 by Delta Media Group, Inc. -- Patent Pending --
502 Cassell Ln Sw | MLS# 927446
This single family home located at 502 Cassell Ln Sw, Roanoke, VA 24014 is currently listed for sale by MKB, REALTORS®, with an asking price of $874,500. This property was built in 1953 and has 2 bedrooms and 3 full and 1 partial baths with 3138 sq. ft. Cassell Ln Sw is located in the Crystal Spring subdivision. Search Crystal Spring real estate on www.realtorlara.com today.