
BEDS4
BATHS3 full
SQUARE FEET2,793
MLS#927343
STATUSPending
PROPERTY TYPEResidential - Single Family
SUBDIVISIONWindsor Hills
Property Description
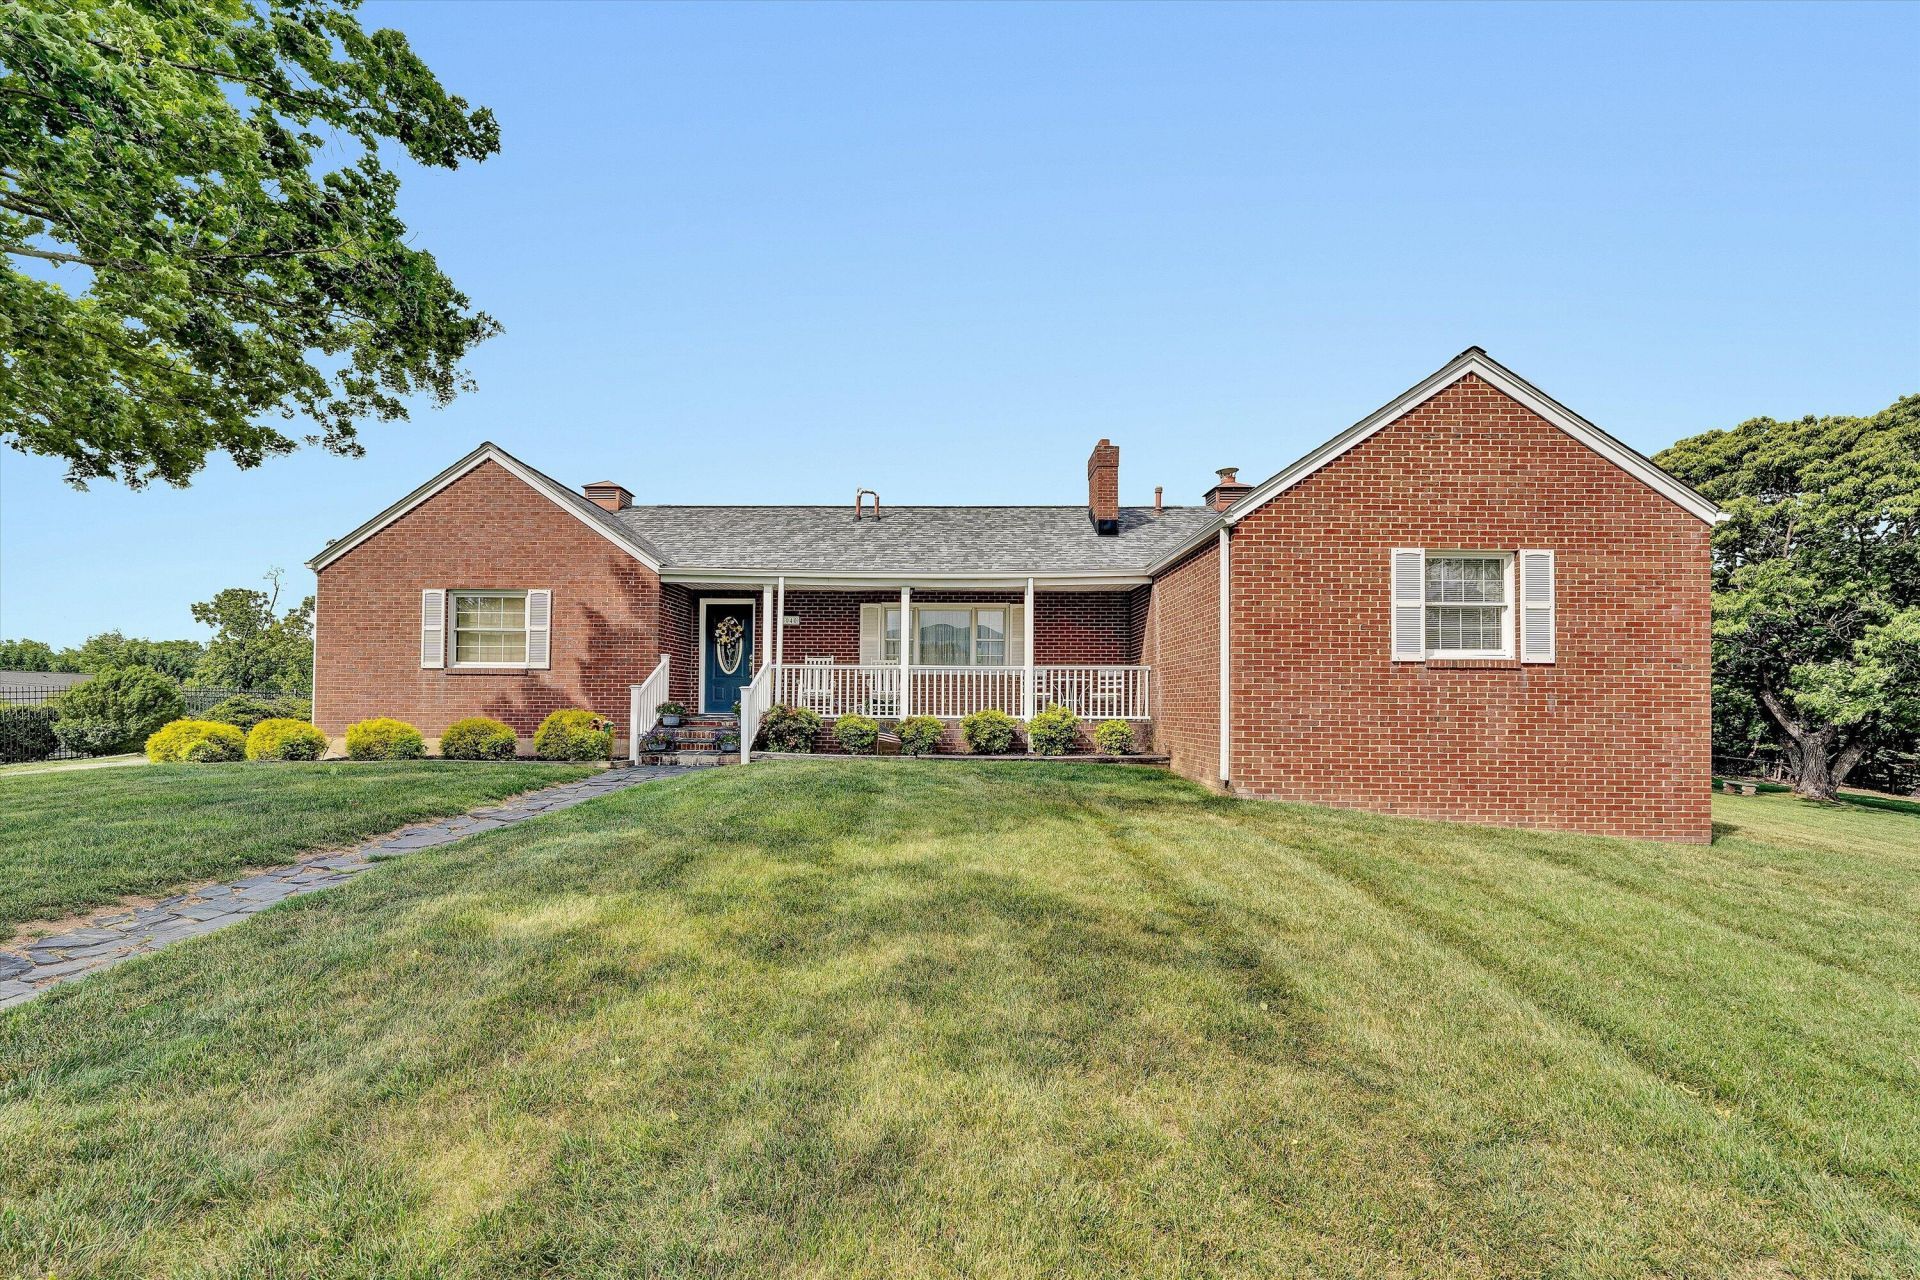
Classic all-brick ranch in highly sought-after South Roanoke on nearly one full acre. This well-designed home offers exceptional space and flexibility with four bedrooms and three full baths, including a private lower-level in-law suite complete with a small kitchenette--ideal for multigenerational living, guests, or extended stays.The home features a warm and inviting layout anchored by multiple fireplaces, including one with a wood-stove insert that adds charm and efficiency. Generous living and gathering spaces flow effortlessly to an expansive back deck overlooking the large 0.96-acre lot, providing the perfect setting for outdoor entertaining, relaxing, or enjoying the peaceful surroundings.Septic permit is for a 3 bedroom home.
Property Features
Property Type: Residential - Single Family
Basement: Yes
Cooling: Attic Fan, Heat Pump Electric
Fireplaces: 3
Heating: Heat Pump Electric
Home Style: Ranch
Lot Size: 0.96 Acres
Stories: 1.0
Taxes: $2,954
Year Built: 1957
Amenities
Attic Fan
Central Vacuum
Other
Feature Descriptions
Appliances: Microwave Oven (Built In)
Days on Site: 124
Exterior: Brick
Exterior Door(s): Fiberglass, Insulated
Fireplace Location: Basement, Family Room, Living Room, Gas Log, Wood Burning Stove
Floor: Carpet, Tile, Wood
Lot: Level
Lot Dimensions: 0.96 acre(s)
Miscellaneous Features: In-Law Quarters, Maint-Free Exterior, Paved Road, Underground Util
Porch: Front Porch, Rear Porch, Covered Porch, Deck
Sewer: Private Septic
Special View Info: City, Mountain(s)
Water: Private Well
Window: Insulated Windows, Bay Window(s)
Local Schools
High School: Hidden Valley
Middle School: Hidden Valley
Elementary School: Cave Spring
Listed By / Shown By
Listed By
Agency Name: PREFERRED CHOICE REALTY LLC
Shown By
Agent Name: Lara Bingeman
Agent Phone: (540) 793-0844
Agency Title: MKB, REALTORS

Estimate Your Payment
Estimated Payment
$ 1,315.99 per month $945.87 Principal & Interest $246.17 Property Tax $123.96 Homeowner's InsuranceChange Payment Information



This site is hosted, designed and copyright© 1994 - 2026 by Delta Media Group, Inc. -- Patent Pending --
5040 Pleasant Hill Dr | MLS# 927343
This single family home located at 5040 Pleasant Hill Dr, Roanoke, VA 24018 is currently listed for sale with an asking price of $425,000. This property was built in 1957 and has 4 bedrooms and 3 full baths with 2793 sq. ft. Pleasant Hill Dr is located in the Windsor Hills subdivision. Search Windsor Hills real estate on www.realtorlara.com today.