
BEDS2
BATHS1 full 1 partial
SQUARE FEET1,461
MLS#928779
STATUSPending
PROPERTY TYPEResidential - Townhouse
SUBDIVISIONDillon Woods
Property Description
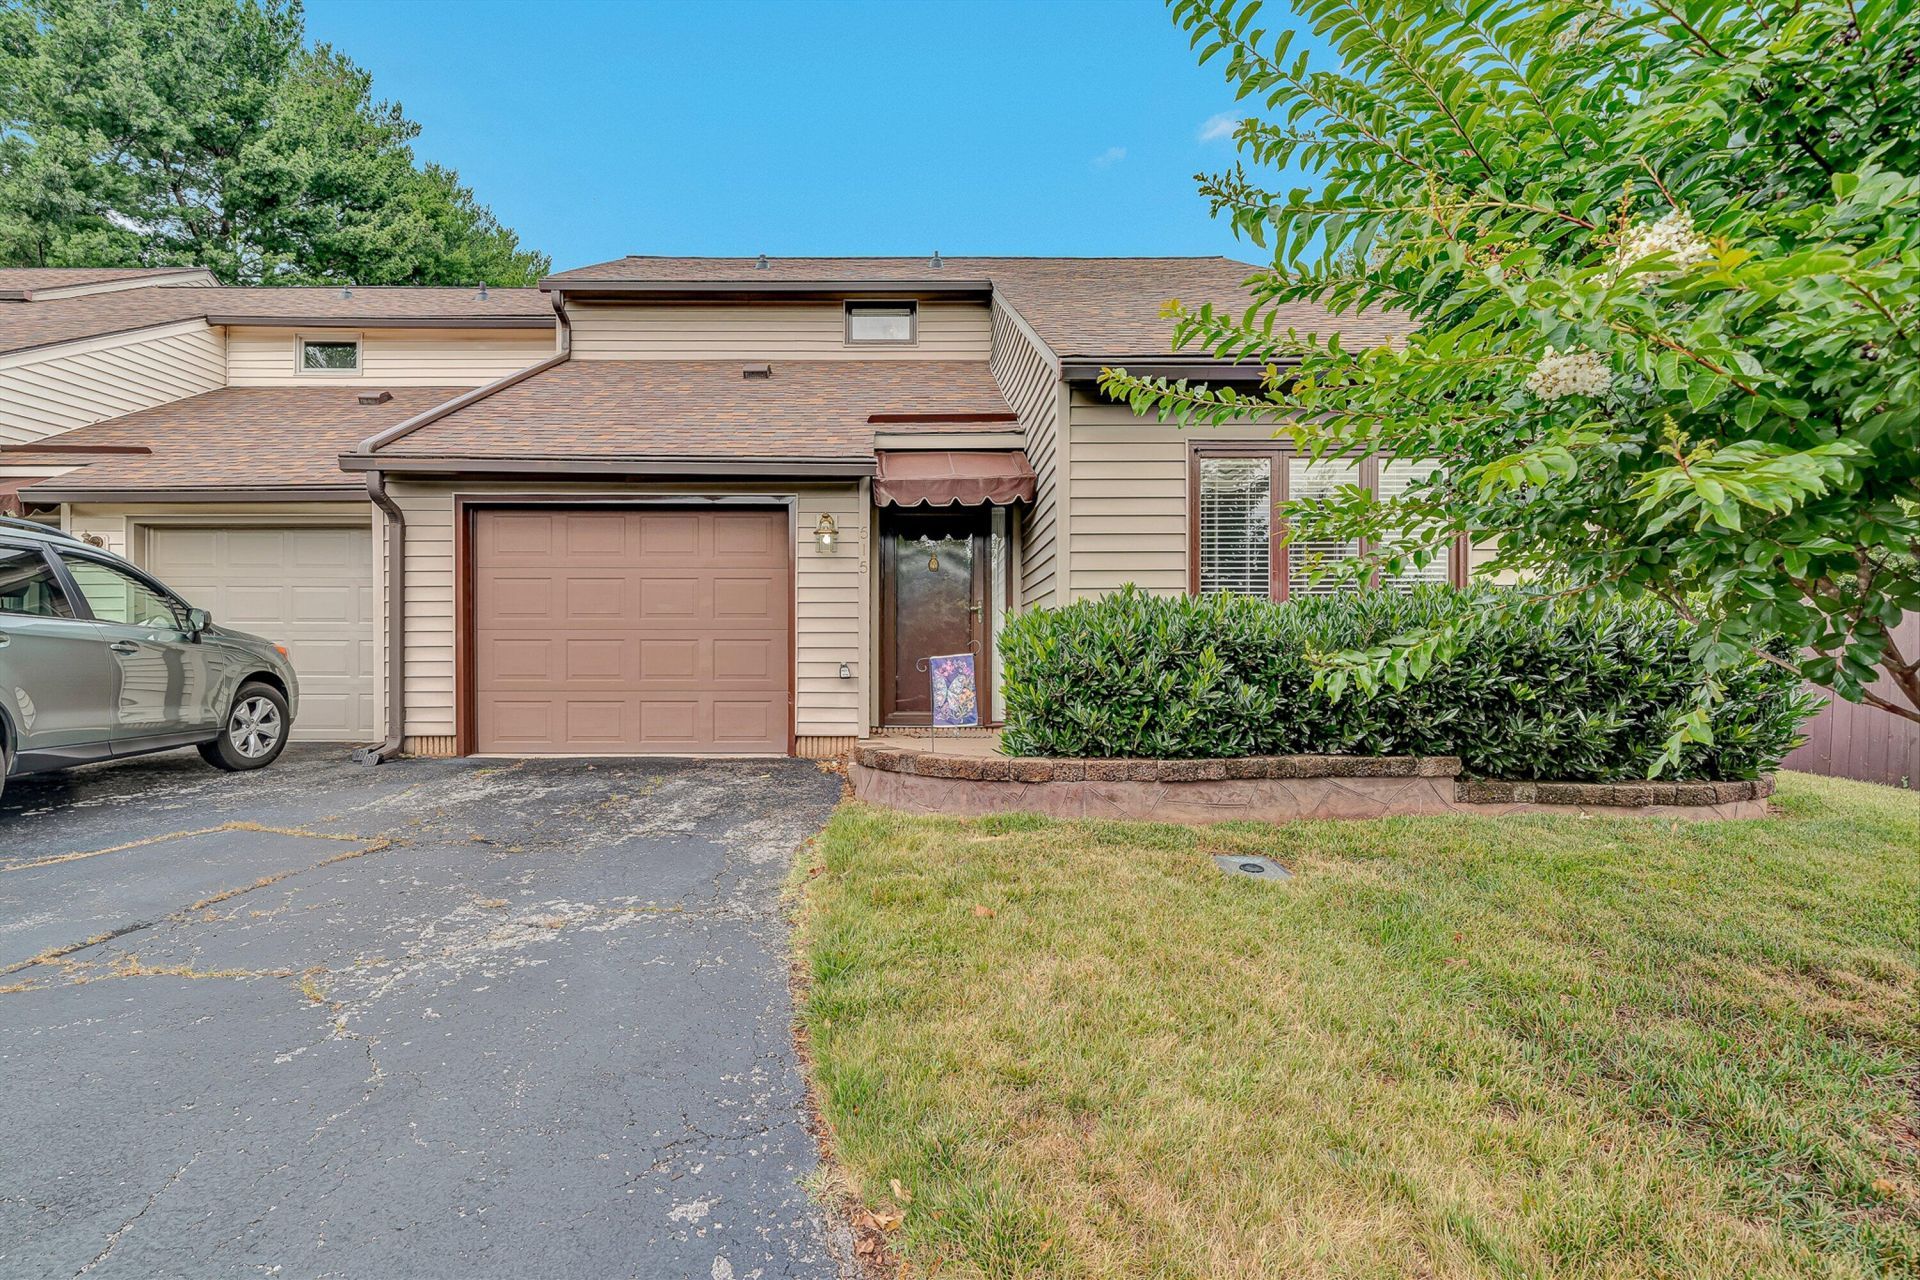
Meticulously Maintained & Beautiful Dillon Woods TownhomeWelcome home to this charming Dillon Woods townhome offering comfort, convenience, and stunning mountain views. The inviting entry opens to a spacious living room featuring a cozy gas-log fireplace, flowing seamlessly into the dining area--perfect for everyday living and entertaining.The well-appointed kitchen boasts an abundance of cabinetry and counter space, complemented by stainless steel appliances. A convenient laundry room and powder room are also located on the main level.Upstairs, you'll find two spacious bedrooms, each with walk-in closets, along with a full bath. Enjoy the convenience of an attached garage, making unloading groceries a breeze. Step outside to a private patio featuring a gas grill connected to a natural gas line, along with a small fenced yard ideal for relaxing or entertaining.With beautiful mountain views, low-maintenance living, and an attractive price, this Dillon Woods gem is one you won't want to miss!
Property Features
Property Type: Residential - Townhouse
Cooling: Central Air
Fireplaces: 1
Heating: Forced Air Gas
Taxes: $2,214
Year Built: 1983
Amenities
Ceiling Fan(s)
Walk-In Closet(s)
Nat Gas Line Outdoor
Gas Grill & Line
Feature Descriptions
Appliances: Microwave Oven (Built In)
Days on Site: 76
Exterior: Vinyl Siding
Exterior Door(s): Fiberglass, Full View
Fireplace Location: Living Room, Gas Log
Floor: Carpet, Wood, Luxury Vinyl Plank
Lot: Level, Cul-De-Sac
Miscellaneous Features: Cable TV, Cul-De-Sac, Maint-Free Exterior, Paved Road
Porch: Front Porch, Covered Porch
Sewer: Public Sewer
Special View Info: Mountain(s)
Water: Public
Window: Screens, Tilt-In
Local Schools
High School: William Byrd
Middle School: William Byrd
Elementary School: W. E. Cundiff
Listed By / Shown By
Listed By
Agency Name: MKB, REALTORS® - OAK GROVE

Shown By
Agent Name: Lara Bingeman
Agent Phone: (540) 793-0844
Estimate Your Payment
Estimated Payment
$ 776.05 per month $523.01 Principal & Interest $184.50 Property Tax $68.54 Homeowner's InsuranceChange Payment Information



This site is hosted, designed and copyright© 1994 - 2026 by Delta Media Group, Inc. -- Patent Pending --
515 Dillon Dr | MLS# 928779
This townhouse located at 515 Dillon Dr, Vinton, VA 24179 is currently listed for sale by MKB, REALTORS® - OAK GROVE, with an asking price of $235,000. This property was built in 1983 and has 2 bedrooms and 1 full and 1 partial baths with 1461 sq. ft. Dillon Dr is located in the Dillon Woods subdivision. Search Dillon Woods real estate on www.realtorlara.com today.