
BEDS3
BATHS2 full
SQUARE FEET2,036
MLS#930532
STATUSPending
PROPERTY TYPEResidential - Single Family
SUBDIVISIONHuntridge Grove
Property Description
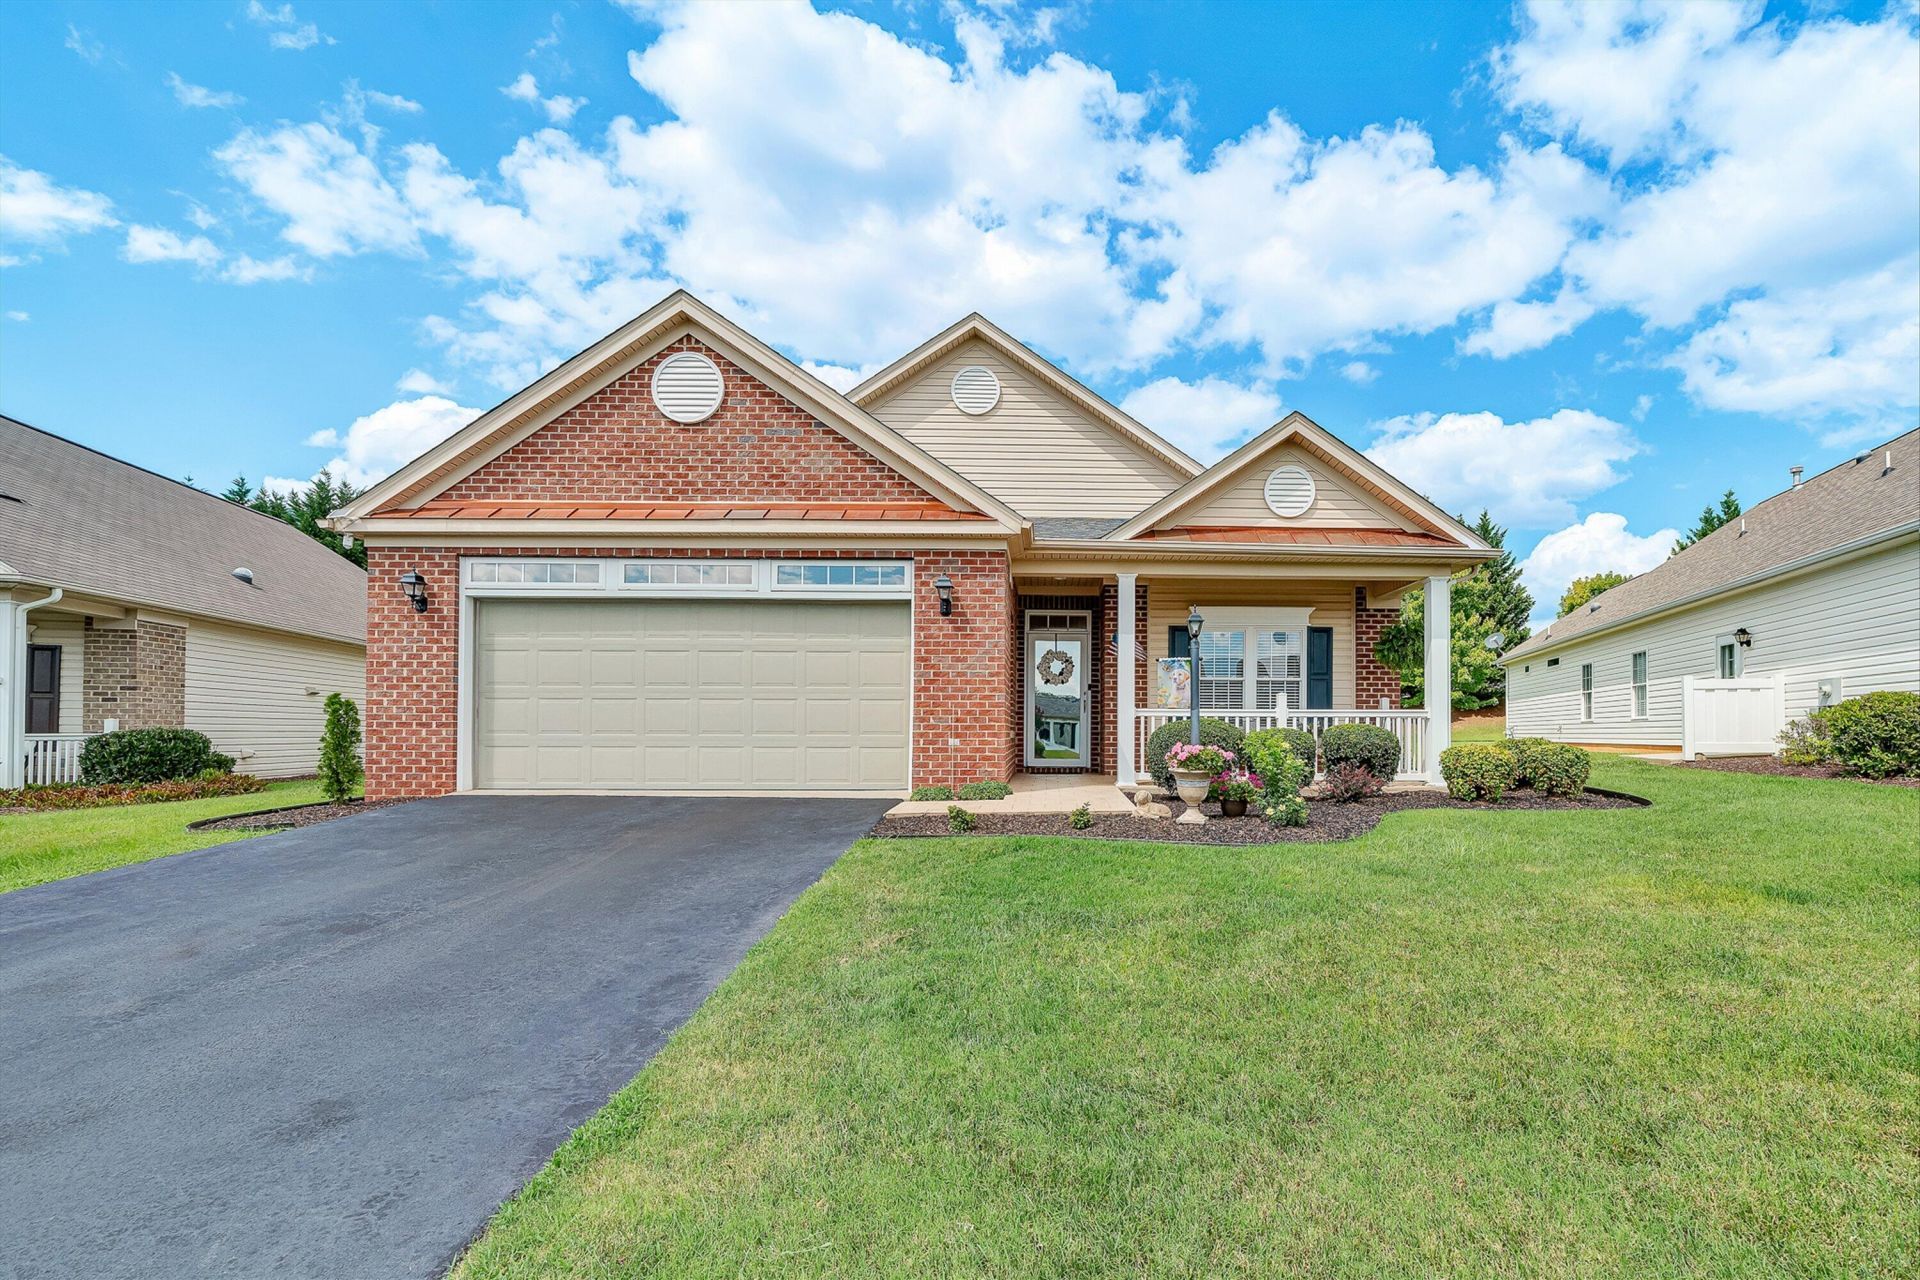
Pristine patio home in sought after Huntridge Grove Subdivision! The updates to this home are unbelievable and the new owner won't have to do a thing except move right in! This 3 bedroom, 2 bath home has had every room ''touched'', remodeled or updated and has been meticulously kept by the owner. The home features a beautiful floor to ceiling stone tile fireplace (double sided), a sunroom with beautiful built ins, new chair railing in the foyer, crown molding throughout, gorgeous kitchen, hardwood flooring throughout, large laundry room, newly epoxy rustoleum garage floor coating, irrigation system (many zones to keep the grass and plantings watered), a tiled front porch and sidewalk, mountain views from front porch and back patio and a private back yard! New architectural roof - 2021Central vac - installed by builderNew Windows and Doors - 2018Kitchen Appliances - 2016Washer/Dryer - 2020Hall bath updated - 2021Kitchen remodeled - 2024Fireplace Surround and New Gas Logs - 2025Interior painting/Crown Molding throughout/Wainscot in Foyer 2025-2026Garage floor - 2026Above are some of the improvements/remodeling/upgrading that has been done.
Property Features
Property Type: Residential - Single Family
Cooling: Central Air
Heating: Forced Air Gas
Home Style: Patio
Lot Size: 0.21 Acres
Taxes: $4,316
Year Built: 2005
Amenities
Bookcases
Cathedral Ceiling(s)
Ceiling Fan(s)
Walk-In Closet(s)
Central Vacuum
Sunroom
Feature Descriptions
Appliances: Microwave Oven (Built In)
Days on Site: 21
Exterior: Brick, Vinyl Siding
Exterior Door(s): Full View, Metal
Fireplace Location: Family Room, Other, Gas Log
Floor: Tile, Wood
Lot: Level
Lot Dimensions: 0.21 acre(s)
Miscellaneous Features: Cable TV, Maint-Free Exterior, Paved Road
Porch: Covered Porch, Patio
Sewer: Public Sewer
Special View Info: Mountain(s)
Water: Public
Window: Tilt-In, Skylight(s)
Local Schools
High School: William Byrd
Middle School: William Byrd
Elementary School: Bonsack
Listed By / Shown By
Listed By
Agency Name: EXP REALTY LLC - STAFFORD
Shown By
Agent Name: Lara Bingeman
Agent Phone: (540) 793-0844
Agency Title: MKB, REALTORS

Estimate Your Payment
Estimated Payment
$ 1,516.34 per month $1,022.65 Principal & Interest $359.67 Property Tax $134.02 Homeowner's InsuranceChange Payment Information



This site is hosted, designed and copyright© 1994 - 2026 by Delta Media Group, Inc. -- Patent Pending --
5444 Stayman Dr | MLS# 930532
This single family home located at 5444 Stayman Dr, Roanoke, VA 24012 is currently listed for sale with an asking price of $459,500. This property was built in 2005 and has 3 bedrooms and 2 full baths with 2036 sq. ft. Stayman Dr is located in the Huntridge Grove subdivision. Search Huntridge Grove real estate on www.realtorlara.com today.