
BEDS4
BATHS3 full 1 partial
SQUARE FEET3,408
MLS#930378
STATUSActive
PROPERTY TYPEResidential - Single Family
SUBDIVISIONBrookfield Of Botetourt
Property Description
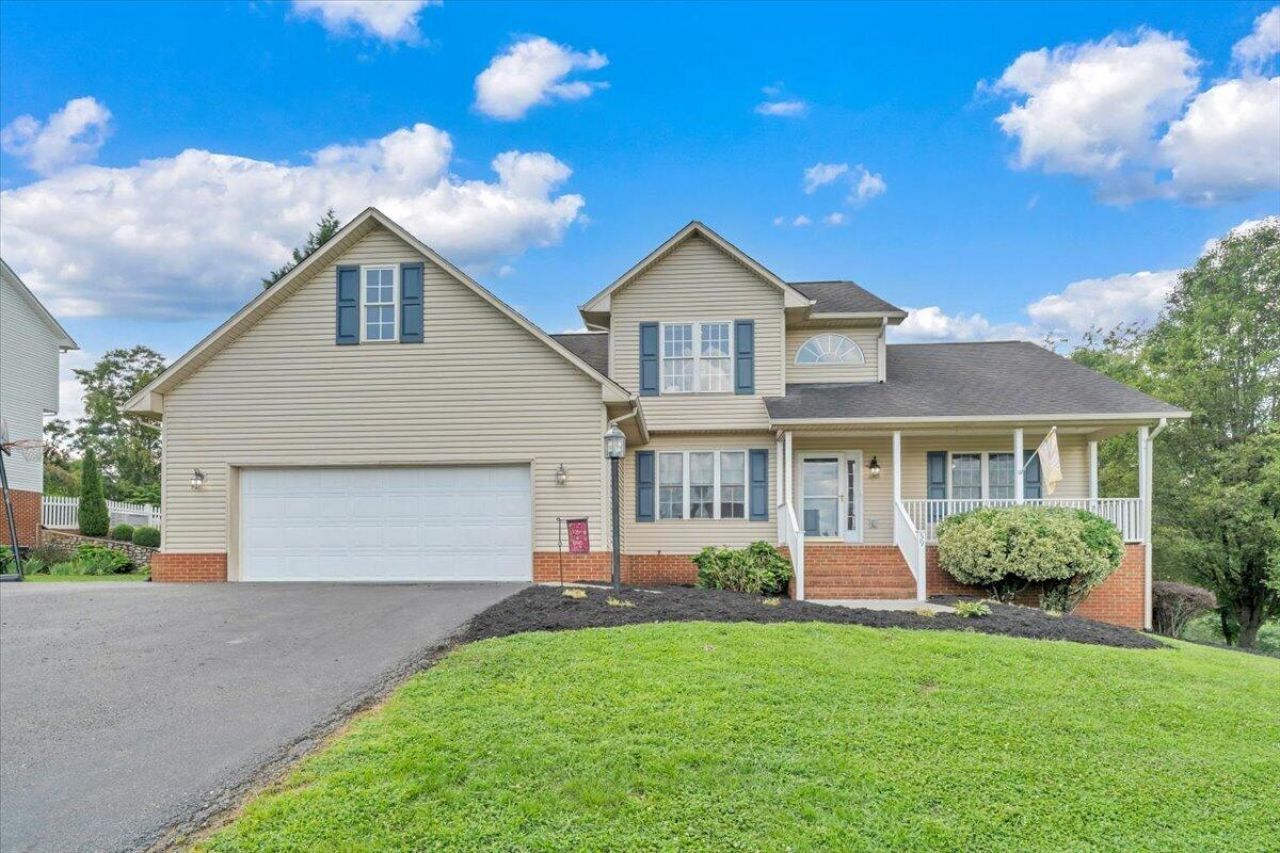
Motivated Seller! Beautiful two-story home in the sought-after Brookfield neighborhood offering 4 bedrooms, 3.5 baths, and the convenience of entry-level living. The main-level primary suite features a walk-in closet, soaking tub, updated flooring, and easy access to the first-floor laundry room. The spacious floor plan includes hardwood flooring throughout the main living areas, cathedral ceilings, a formal dining room with crown molding, and a large living room with a cozy gas log fireplace. The kitchen is well-appointed with granite countertops, abundant cabinet space, and stainless steel appliances, including a new refrigerator (2026) and new dishwasher (2026), plus a gas range (2015). The finished basement offers additional living space with a second gas log fireplace, making it ideal for a family room, recreation area, or entertaining. Relax on the front porch or back deck while taking in beautiful mountain views. Additional updates include HVAC (2016) and water heater (2026), providing added peace of mind for the next owner.
Property Features
Property Type: Residential - Single Family
Basement: Yes
Cooling: Central Air, Heat Pump Electric, Zoned
Fireplaces: 2
Heating: Forced Air Gas, Heat Pump Electric, Zoned
Lot Size: 0.64 Acres
Taxes: $3,256
Year Built: 2000
Amenities
Cathedral Ceiling(s)
Ceiling Fan(s)
Storage
Walk-In Closet(s)
Feature Descriptions
Appliances: Microwave Oven (Built In)
Days on Site: 26
Exterior: Brick, Vinyl Siding
Fireplace Location: Family Room, Living Room, Gas Log
Floor: Carpet, Tile, Wood
Lot Dimensions: 0.64 acre(s)
Porch: Front Porch, Screened Porch, Deck
Sewer: Public Sewer, Community System
Special View Info: Mountain(s)
Local Schools
High School: Lord Botetourt
Middle School: Read Mountain
Elementary School: Colonial
Listed By / Shown By
Listed By
Agency Name: MKB, REALTORS®

Shown By
Agent Name: Lara Bingeman
Agent Phone: (540) 793-0844
Estimate Your Payment
Estimated Payment
$ 1,492.19 per month $1,079.40 Principal & Interest $271.33 Property Tax $141.46 Homeowner's InsuranceChange Payment Information



This site is hosted, designed and copyright© 1994 - 2026 by Delta Media Group, Inc. -- Patent Pending --
59 Eagle Ridge | MLS# 930378
This single family home located at 59 Eagle Ridge, Roanoke, VA 24012 is currently listed for sale by MKB, REALTORS®, with an asking price of $485,000. This property was built in 2000 and has 4 bedrooms and 3 full and 1 partial baths with 3408 sq. ft. Eagle Ridge is located in the Brookfield Of Botetourt subdivision. Search Brookfield Of Botetourt real estate on www.realtorlara.com today.