
BEDS4
BATHS4 full
SQUARE FEET4,994
MLS#930581
STATUSActive
PROPERTY TYPEResidential - Single Family
Property Description
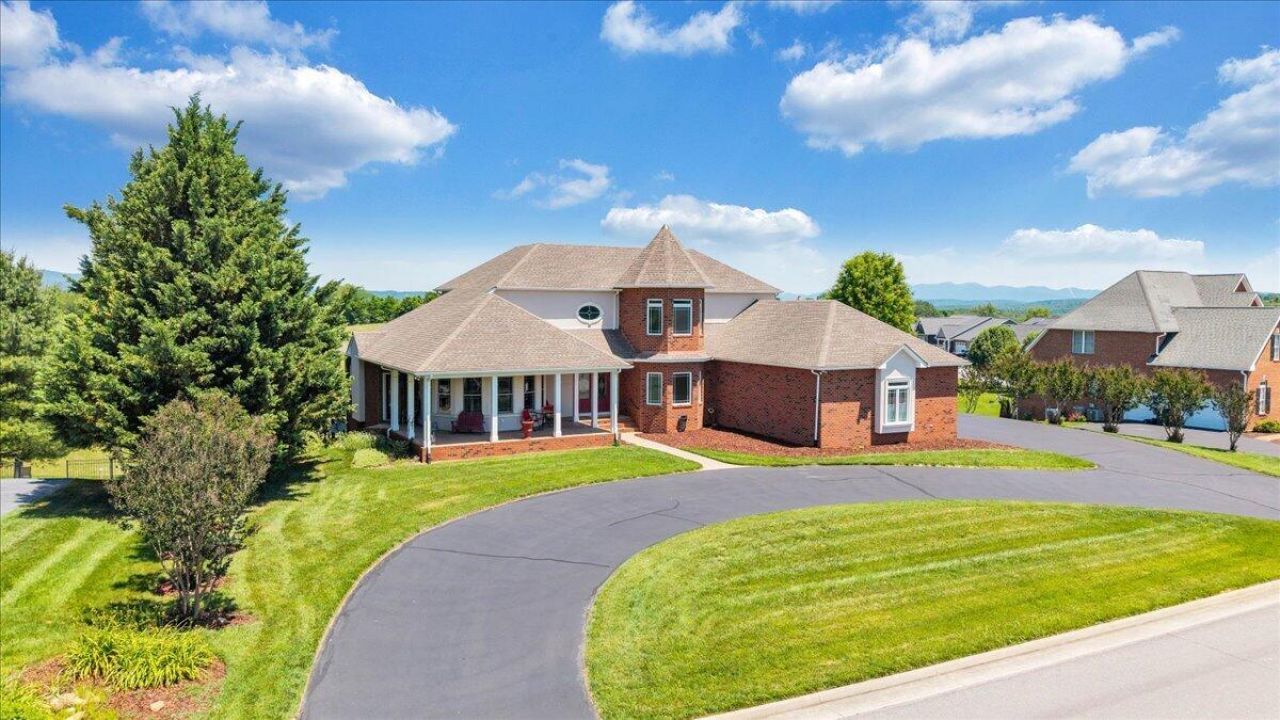
Perched to capture mountain views, this custom-built 4BR/4BA home blends comfort, quality, and versatility. ~NEW CARPET AND PAINT~The open floor plan offers inviting living spaces and everyday functionality, ideal for gatherings and entertaining. A wraparound front porch provides space to enjoy morning coffee, sunrises, sunsets, and mountain views. The main level features a private office, spacious primary suite, and quality finishes throughout. The great room showcases wood ceilings, abundant natural light, and a warm atmosphere. The kitchen includes a large center island, gas cooktop, ample cabinetry, generous prep space, and seamless flow to the living and dining areas. The lower level adds flexibility with a second full kitchen, ideal for multi-generational living, guests, or entertaining.A finished room offers potential for a 5th bedroom, gym, media room, craft room, or office. Additional storage areas provide practical space. Quality craftsmanship, thoughtful design, and mountain views combine to create a home that balances comfort and functionality. From the outdoor living areas to the well-designed interior, this property is ready to welcome you home.
Property Features
Property Type: Residential - Single Family
Basement: Yes
Cooling: Attic Fan, Central Air
Fireplaces: 2
Heating: Forced Air Electric, Forced Air Gas
Lot Size: 1.21 Acres
Taxes: $5,062
Year Built: 2004
Amenities
Attic Fan
Cathedral Ceiling(s)
Ceiling Fan(s)
Indirect Lighting
Walk-In Closet(s)
Central Vacuum
Garden Space
Feature Descriptions
Appliances: Microwave Oven (Built In), Wall Oven
Days on Site: 19
Exterior: Brick, Synthetic Stucco
Exterior Door(s): Full View, Insulated
Fireplace Location: Basement, Great Room
Floor: Carpet, Tile, Wood
Lot: Level
Lot Dimensions: 1.21 acre(s)
Miscellaneous Features: In-Law Quarters, Maint-Free Exterior
Porch: Front Porch, Rear Porch, Covered Porch, Deck, Patio
Sewer: Private Septic, Community System
Special View Info: Mountain(s)
Window: Insulated Windows, Screens, Bay Window(s)
Local Schools
High School: James River
Middle School: Central Academy
Elementary School: Breckinridge
Listed By / Shown By

Listed and Shown By
Agency Name: MKB, REALTORS®
Agent Name: Lara Bingeman
Agent Phone: (540) 793-0844
Estimate Your Payment
Estimated Payment
$ 2,649.58 per month $1,969.63 Principal & Interest $421.83 Property Tax $258.13 Homeowner's InsuranceChange Payment Information



This site is hosted, designed and copyright© 1994 - 2026 by Delta Media Group, Inc. -- Patent Pending --
625 Frontier Way | MLS# 930581
This single family home located at 625 Frontier Way, Fincastle, VA 24090 is currently listed for sale by MKB, REALTORS®, with an asking price of $885,000. This property was built in 2004 and has 4 bedrooms and 4 full baths with 4994 sq. ft. Search Fincastle real estate on www.realtorlara.com today.