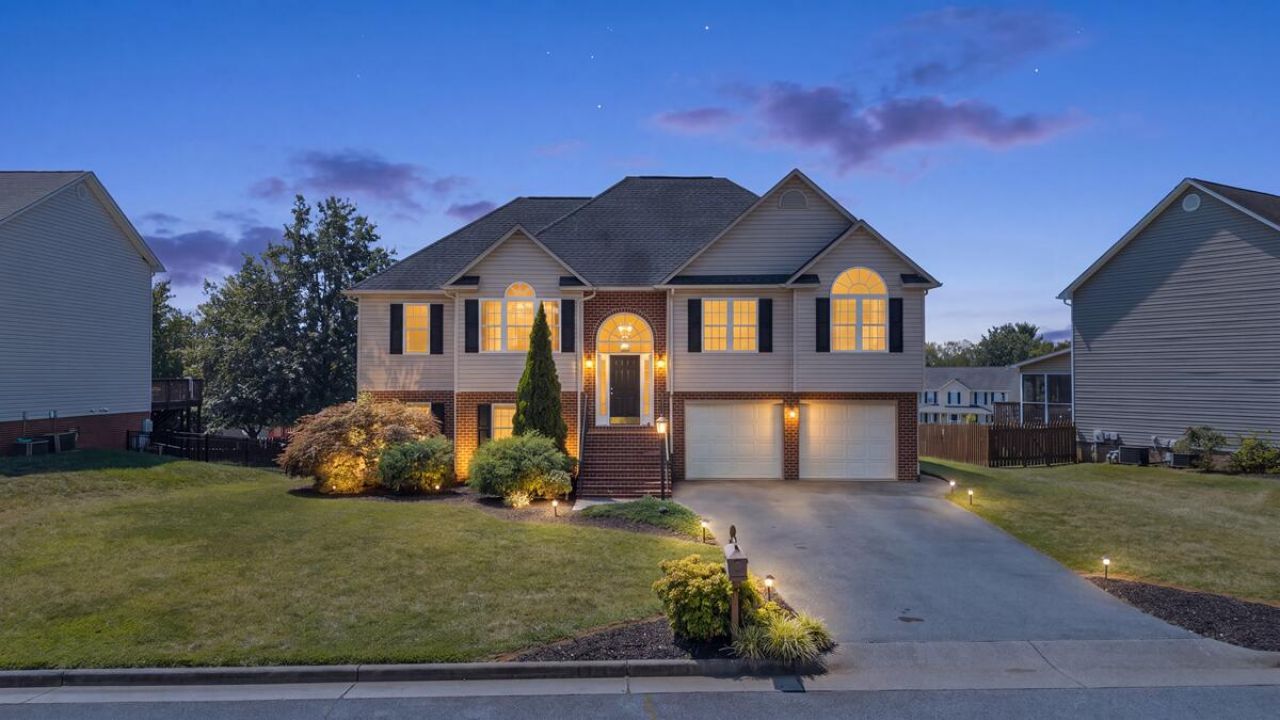

BEDS5
BATHS3 full
SQUARE FEET2,806
MLS#930370
STATUSActive
PROPERTY TYPEResidential - Single Family
SUBDIVISIONKingston Estates
Property Description
Welcome to your ultimate sanctuary in one of Vinton's most sought-after neighborhoods! Tucked away on a quiet cul-de-sac in Castle Ridge, this extraordinary 5-bedroom, 3-bathroom home perfectly blends unique architectural character with effortless modern living. Step inside to an inviting open floor plan designed for easy entertaining and seamless everyday comfort.The crown jewel of this property is the brand-new back deck, offering front-row seats to breathtaking mountain views. Parking and organization are effortless thanks to the oversized 2-car garage and an exceptional amount of storage space throughout--storage is truly never an issue here!Location is everything: enjoy quiet neighborhood living while being just a short walk from local parks, scenic walking trails, and neighborhood shopping. Move-in ready with every box checked, this unique gem has it all--just turn the key and start enjoying
Property Features
Property Type: Residential - Single Family
Basement: Yes
Cooling: Central Air
Fireplaces: 1
Heating: Forced Air Gas
Home Style: Raised Ranch
Lot Size: 0.20 Acres
Stories: 1.0
Taxes: $3,662
Year Built: 2005
Amenities
Cathedral Ceiling(s)
Walk-In Closet(s)
Garden Space
Feature Descriptions
Appliances: Microwave Oven (Built In)
Exterior: Brick, Vinyl Siding
Exterior Door(s): Fiberglass
Fireplace Location: Great Room, Gas Log
Floor: Tile, Wood, Luxury Vinyl Plank
Lot: Level, Cul-De-Sac
Lot Dimensions: 0.2 acre(s)
Miscellaneous Features: Cable TV, Cul-De-Sac, Paved Road
Porch: Front Porch, Deck
Sewer: Public Sewer
Water: Public
Window: Clad
Local Schools
High School: William Byrd
Middle School: William Byrd
Elementary School: W. E. Cundiff
Listed By / Shown By
Listed By
Agency Name: MOUNTAIN VIEW REAL ESTATE LLC
Shown By
Agent Name: Lara Bingeman
Agent Phone: (540) 793-0844
Agency Title: MKB, REALTORS

Estimate Your Payment
Estimated Payment
$ 1,563.66 per month $1,112.67 Principal & Interest $305.17 Property Tax $145.82 Homeowner's InsuranceChange Payment Information



This site is hosted, designed and copyright© 1994 - 2026 by Delta Media Group, Inc. -- Patent Pending --
632 Castleridge Rd | MLS# 930370
This single family home located at 632 Castleridge Rd , Vinton, VA 24179 is currently listed for sale with an asking price of $499,950. This property was built in 2005 and has 5 bedrooms and 3 full baths with 2806 sq. ft. Castleridge Rd is located in the Kingston Estates subdivision. Search Kingston Estates real estate on www.realtorlara.com today.