
BEDS5
BATHS2 full 1 partial
SQUARE FEET2,376
MLS#930349
STATUSActive
PROPERTY TYPEResidential - Single Family
Property Description
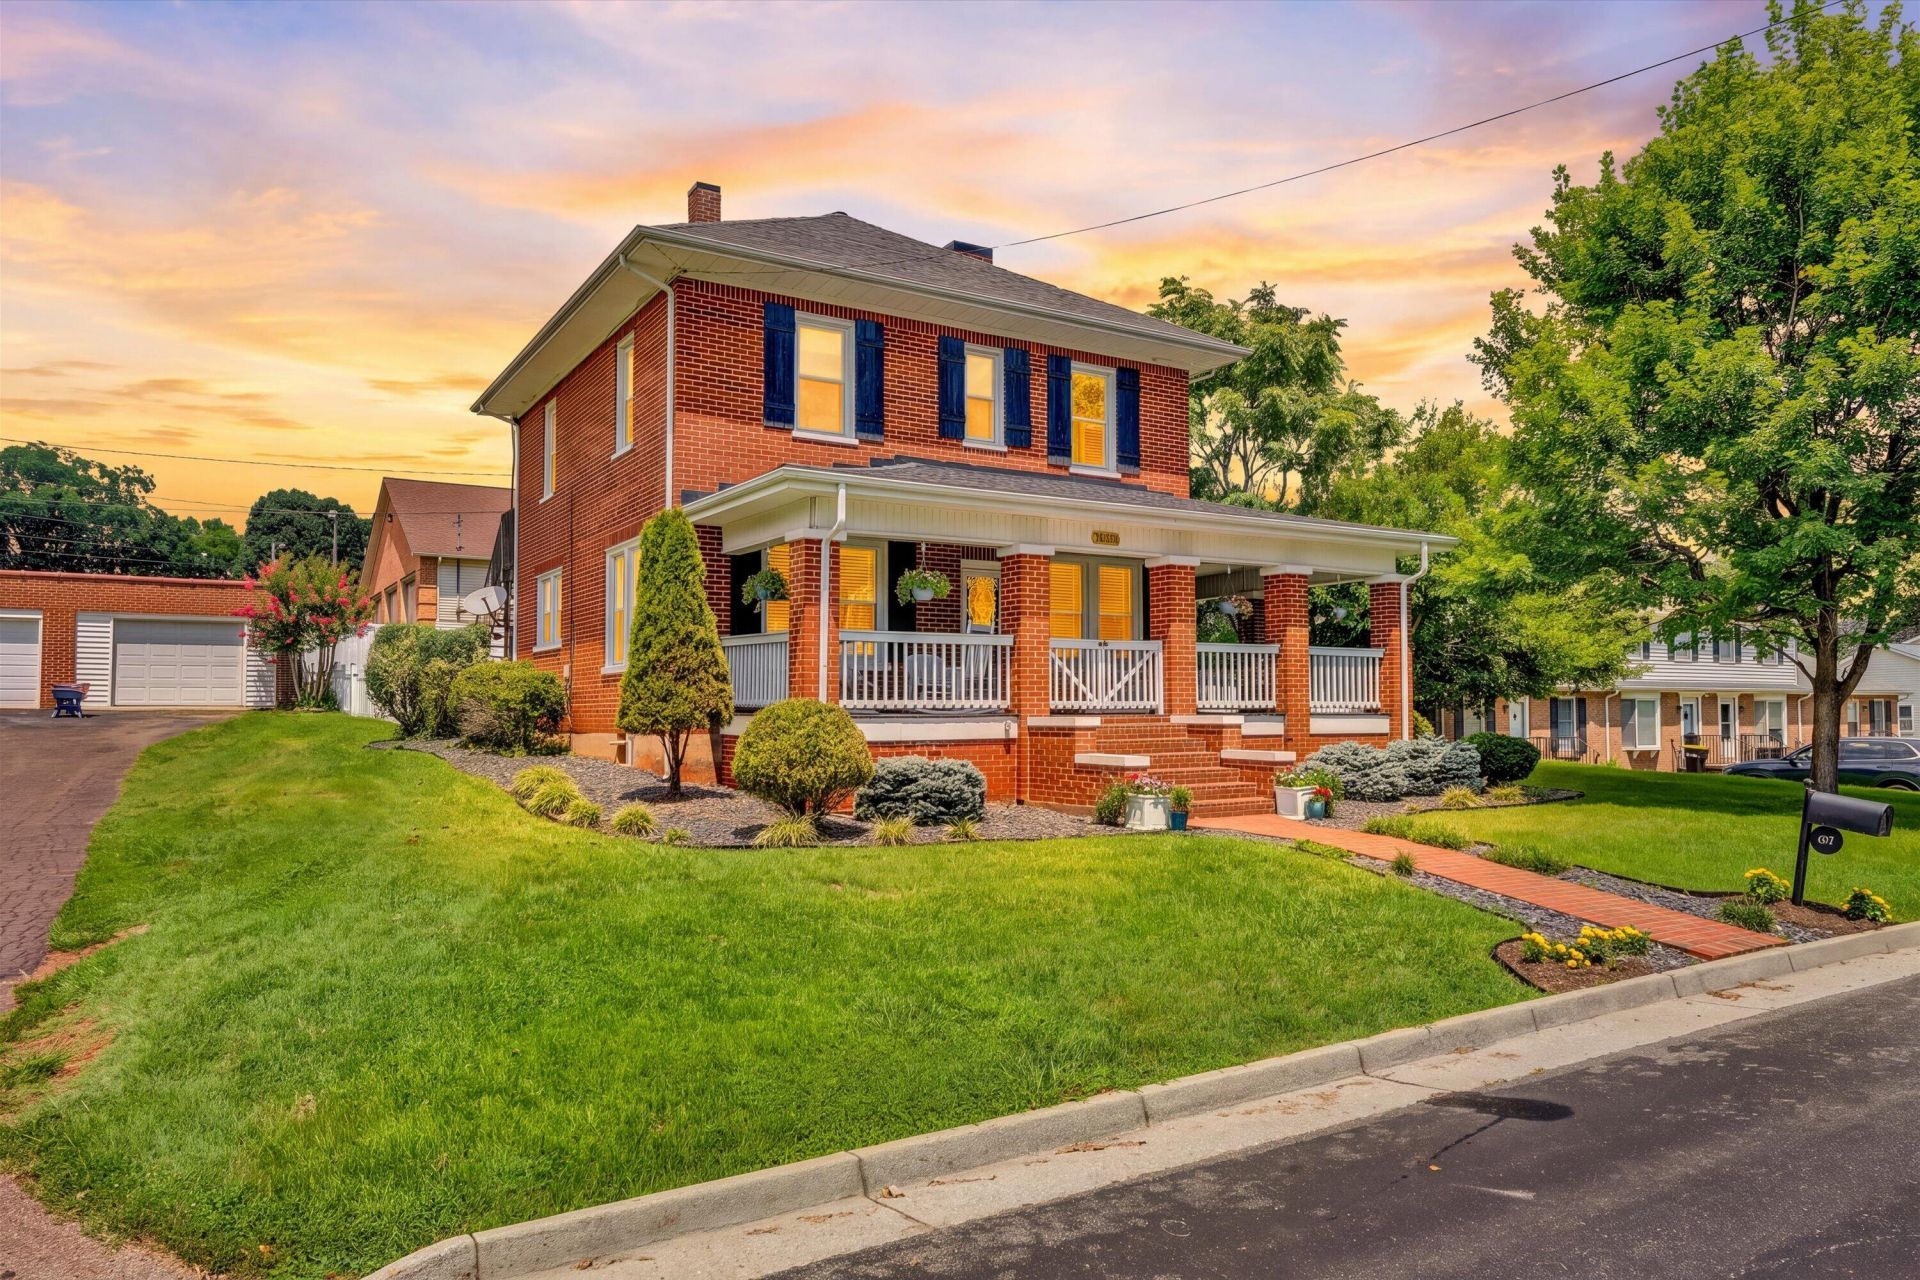
Welcome Home to this Charming 5Bed/2Bath Brick Home in the Town of Rocky Mount, conveniently located near local restaurants, shopping & everyday amenities, many within walking distance! Step inside to find a Warm & Welcoming Interior featuring a Country Kitchen, Dining Room opening to the Family Room w/Fireplace, Spacious Rooms & Comfortable Floor Plan. Numerous Updates throughout include Updated Kitchen & Baths, Updated Light Fixtures, Fresh Paint & more! Primary Bedroom & Laundry on Entry Level with (4) additional Bedrooms on Upper Level. YOU WILL LOVE THE UPDATES! Enjoy the Beautiful Covered Front Porch, Rear Patio & Usable Yard: Perfect for Relaxing & Gathering with Family & Friends. Well-Maintained Home with Plenty of Space in a Convenient In-Town Location. 1-car Garage.
Property Features
Property Type: Residential - Single Family
Basement: Yes
Cooling: Heat Pump Electric, Zoned
Fireplaces: 1
Heating: Heat Pump Electric, Propane
Lot Size: 0.23 Acres
Taxes: $1,165
Year Built: 1923
Amenities
Ceiling Fan(s)
Indirect Lighting
Other
Storage
Walk-In Closet(s)
Garden Space
Playhouse
Feature Descriptions
Appliances: Microwave Oven (Built In)
Days on Site: 26
Exterior: Brick, Vinyl Siding
Fireplace Location: Family Room, Gas Log
Floor: Carpet, Tile, Vinyl, Wood
Lot: Cleared, Level, Cul-De-Sac
Lot Dimensions: 0.23 acre(s)
Miscellaneous Features: Cable TV, Cul-De-Sac, Maint-Free Exterior, Paved Road
Porch: Front Porch, Side Porch, Covered Porch, Patio
Sewer: Public Sewer
Water: Public
Local Schools
High School: Franklin County
Middle School: Ben Franklin Middle
Elementary School: Lee M. Waid
Listed By / Shown By
Listed By
Agency Name: MKB, REALTORS® - FRANKLIN CO

Shown By
Agent Name: Lara Bingeman
Agent Phone: (540) 793-0844
Estimate Your Payment
Estimated Payment
$ 1,154.07 per month $934.52 Principal & Interest $97.08 Property Tax $122.47 Homeowner's InsuranceChange Payment Information



This site is hosted, designed and copyright© 1994 - 2026 by Delta Media Group, Inc. -- Patent Pending --
65 Herbert St | MLS# 930349
This single family home located at 65 Herbert St, Rocky Mount, VA 24151 is currently listed for sale by MKB, REALTORS® - FRANKLIN CO, with an asking price of $419,900. This property was built in 1923 and has 5 bedrooms and 2 full and 1 partial baths with 2376 sq. ft. Search Rocky Mount real estate on www.realtorlara.com today.