
BEDS3
BATHS2 full
SQUARE FEET1,558
MLS#928542
STATUSPending
PROPERTY TYPEResidential - Townhouse
SUBDIVISIONVillage Green
Property Description
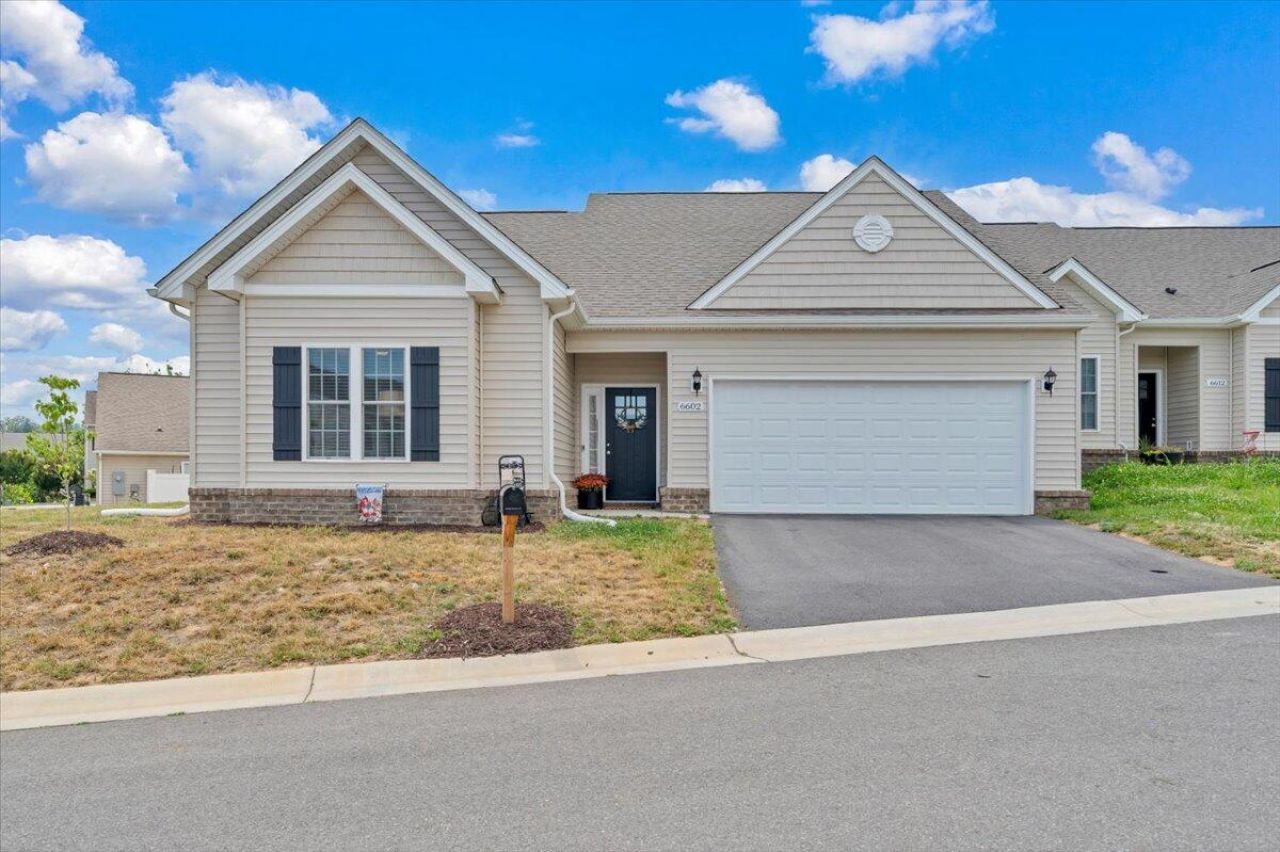
Like new and built in 2024, this beautifully designed home offers the perfect combination of modern style, convenience, and highly sought-after ONE LEVEL LIVING. Why wait for new construction when you can move right into a home that feels brand new? Step inside to an open-concept layout highlighted by soaring vaulted ceilings, abundant natural light, and spacious living areas designed for today's lifestyle. The oversized primary suite provides a relaxing retreat with an upgraded closet system, while the additional bedrooms offer exceptional space and versatility. The attached two-car garage provides ample storage and convenience, and the home's thoughtful one-level design makes everyday living effortless. Located in the desirable Roanoke County school district, you'll enjoy easy access to shopping, dining, and entertainment, with Valley View Mall and surrounding amenities just minutes away. Built in 2024 and meticulously maintained, this move-in-ready home delivers all the benefits of new construction without the wait!
Property Features
Property Type: Residential - Townhouse
Cooling: Heat Pump Electric
Heating: Heat Pump Electric
Lot Size: 0.15 Acres
Taxes: $3,176
Year Built: 2024
Amenities
Cathedral Ceiling(s)
Ceiling Fan(s)
Walk-In Closet(s)
Feature Descriptions
Appliances: Microwave Oven (Built In)
Days on Site: 85
Exterior: Brick, Vinyl Siding
Exterior Door(s): Fiberglass
Floor: Carpet, Luxury Vinyl Plank
Lot: Level
Lot Dimensions: 0.15 acre(s)
Miscellaneous Features: Maint-Free Exterior, Paved Road, Underground Util
Porch: Patio
Sewer: Public Sewer
Water: Public
Window: Insulated Windows
Local Schools
High School: Northside
Middle School: Northside
Elementary School: Burlington
Listed By / Shown By
Listed By
Agency Name: MKB, REALTORS®

Shown By
Agent Name: Lara Bingeman
Agent Phone: (540) 793-0844
Estimate Your Payment
Estimated Payment
$ 1,145.57 per month $778.84 Principal & Interest $264.67 Property Tax $102.07 Homeowner's InsuranceChange Payment Information



This site is hosted, designed and copyright© 1994 - 2026 by Delta Media Group, Inc. -- Patent Pending --
6602 Jojo Ln | MLS# 928542
This townhouse located at 6602 Jojo Ln, Roanoke, VA 24019 is currently listed for sale by MKB, REALTORS®, with an asking price of $349,950. This property was built in 2024 and has 3 bedrooms and 2 full baths with 1558 sq. ft. Jojo Ln is located in the Village Green subdivision. Search Village Green real estate on www.realtorlara.com today.