
BEDS5
BATHS3 full
SQUARE FEET1,939
MLS#928969
STATUSActive
PROPERTY TYPEResidential - Single Family
SUBDIVISIONThe Woodlands
Property Description
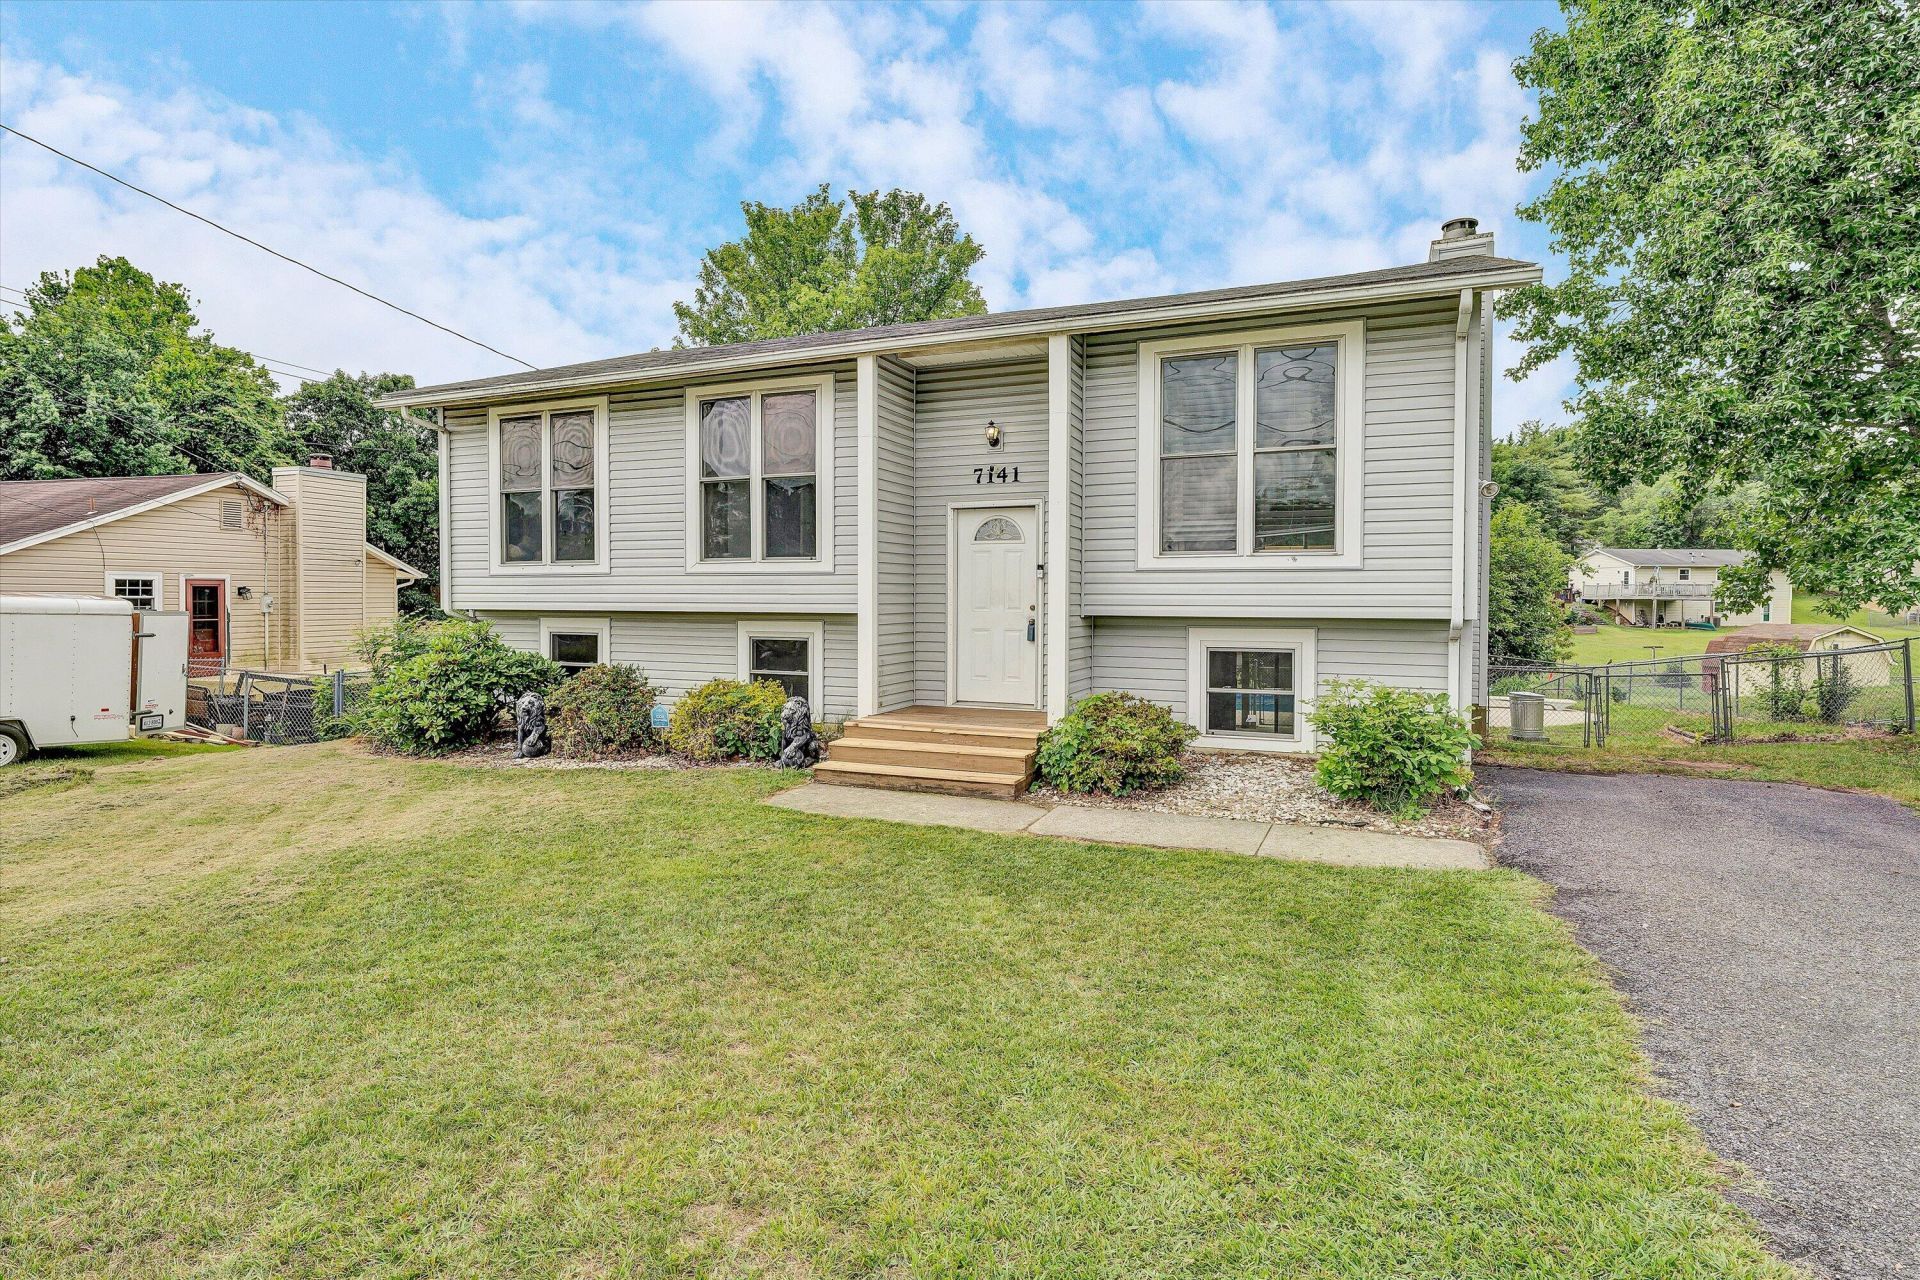
PRICE IMPROVEMENT!!!Beautifully updated split-level home with a finished basement featuring 5 bedrooms, 3 full baths, and situated on approximately 1 acre. Enjoy an updated kitchen with granite countertops and stainless steel appliances, spacious living areas on both levels, a large family room, and plenty of room for entertaining or multi-generational living. Step outside to a brand-new deck overlooking the backyard and an in-ground swimming pool with a new liner. This move-in-ready home offers the space, updates, and value you've been waiting for. Schedule your showing today before this opportunity is gone! Step outside onto your brand-new deck overseeing a backyard oasis complete with an in-ground pool--new liner included & brand new pool pump--ideal for lazy summer afternoons or hosting unforgettable barbecues. The expansive outdoor space promises endless opportunities for recreation and leisure. Situated in a desirable neighborhood known for its tranquil ambiance yet convenient access to city amenities, this property truly has it all. Don't miss out on owning this exquisite blend of comfort and style--a true gem waiting just for you!
Property Features
Property Type: Residential - Single Family
Basement: Yes
Cooling: Central Air
Fireplaces: 1
Heating: Heat Pump Electric
Home Style: Raised Ranch
Lot Size: 0.22 Acres
Stories: 1.0
Taxes: $2,719
Year Built: 1976
Amenities
Cathedral Ceiling(s)
Ceiling Fan(s)
Storage
Feature Descriptions
Appliances: Microwave Oven (Built In)
Days on Site: 65
Exterior: Vinyl Siding
Exterior Door(s): Insulated Storm, Wood
Fireplace Location: Family Room
Floor: Carpet, Tile, Wood, Laminate
Lot: Level
Lot Dimensions: 0.22 acre(s)
Miscellaneous Features: Cable TV, Maint-Free Exterior
Porch: Deck
Sewer: Community System
Window: Insulated Windows, Tilt-In
Local Schools
High School: Northside
Middle School: Northside
Elementary School: Glen Cove
Listed By / Shown By
Listed By
Agency Name: MOUNTAIN VIEW REAL ESTATE LLC
Shown By
Agent Name: Lara Bingeman
Agent Phone: (540) 793-0844
Agency Title: MKB, REALTORS

Estimate Your Payment
Estimated Payment
$ 1,006.80 per month $689.81 Principal & Interest $226.58 Property Tax $90.40 Homeowner's InsuranceChange Payment Information



This site is hosted, designed and copyright© 1994 - 2026 by Delta Media Group, Inc. -- Patent Pending --
7141 Crosstimbers Trl | MLS# 928969
This single family home located at 7141 Crosstimbers Trl, Roanoke, VA 24019 is currently listed for sale with an asking price of $309,950. This property was built in 1976 and has 5 bedrooms and 3 full baths with 1939 sq. ft. Crosstimbers Trl is located in the The Woodlands subdivision. Search The Woodlands real estate on www.realtorlara.com today.