
BEDS6
BATHS5 full 1 partial
SQUARE FEET6,193
MLS#927858
STATUSActive
PROPERTY TYPEResidential - Single Family
SUBDIVISIONSpring Forest
Property Description
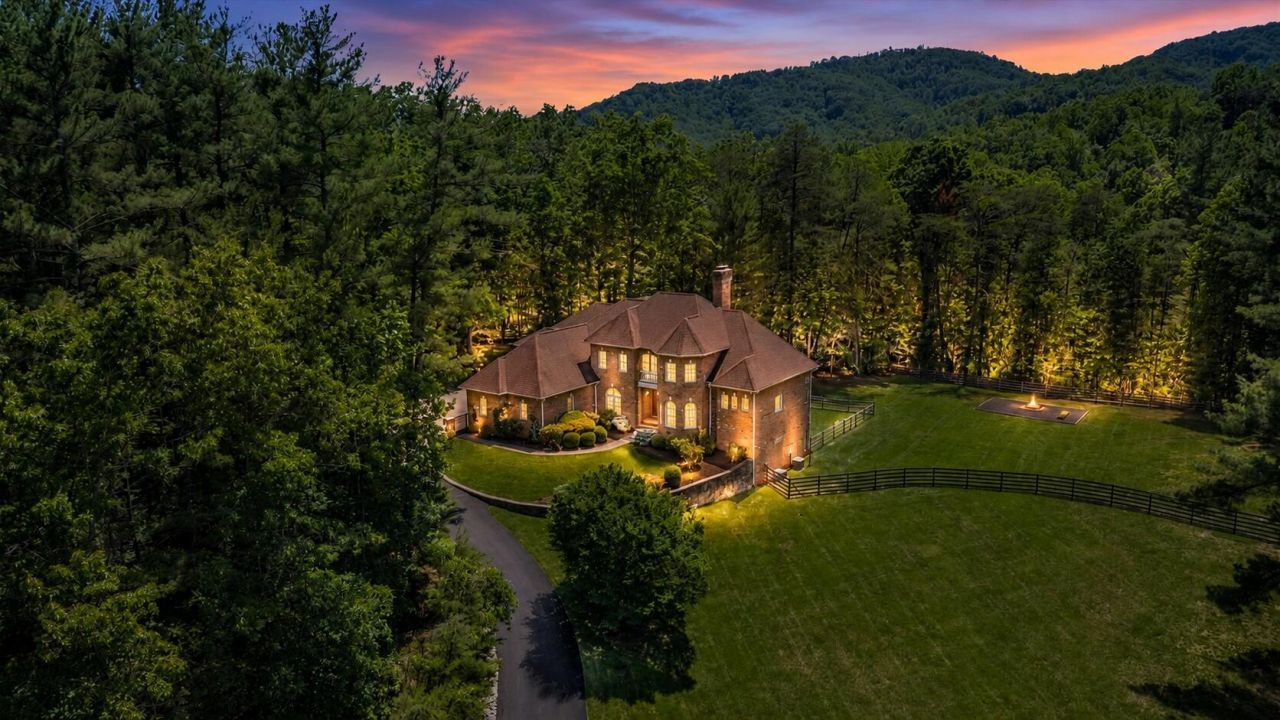
A private Roanoke County estate Zoned AG3 (horses permitted) offering over 6,000 square feet, approximately four acres, a massive flat backyard, Andersen windows and doors, extensive hardwoods, multiple outdoor living spaces, a 3-car garage, and flexible 7-bedroom potential. With refreshed landscaping, a new driveway, smart thermostats, newer Carrier components, updated water systems, and exceptional storage, this home blends luxury, privacy, scale, and convenience in one rare offering! Positioned in a private Roanoke County setting just minutes from Cave Spring town, the parkway , this expansive custom-built residence delivers luxury, comfort, flexibility on four scenic acres with mountain views! *Full list of upgrades & features available!
Property Features
Property Type: Residential - Single Family
Basement: Yes
Cooling: Central Air, Zoned
Heating: Forced Air Gas, Heat Pump Electric, Zoned
Home Style: Contemporary
Lot Size: 4.02 Acres
Taxes: $9,229
Year Built: 2003
Amenities
Wired for Sound
Bookcases
Cathedral Ceiling(s)
Storage
Walk-In Closet(s)
Garden Space
Feature Descriptions
Appliances: Microwave Oven (Built In), Wall Oven
Days on Site: 108
Exterior: Brick, Synthetic Stucco
Exterior Door(s): Insulated, Wood
Fireplace Location: Family Room, Living Room, Recreation Room, Gas Log
Floor: Carpet, Tile, Wood
Lot: Sloped Down, Level
Lot Dimensions: 4.02 acre(s)
Miscellaneous Features: Cable TV, Paved Road
Porch: Rear Porch, Covered Porch, Patio
Sewer: Private Septic
Special View Info: Mountain(s), Sunrise, Sunset
Water: Private Well
Window: Insulated Windows, Tilt-In
Local Schools
High School: Cave Spring
Middle School: Cave Spring
Elementary School: Clearbrook
Listed By / Shown By
Listed By
Agency Name: WALKER REAL ESTATE SOLUTIONS
Shown By
Agent Name: Lara Bingeman
Agent Phone: (540) 793-0844
Agency Title: MKB, REALTORS

Estimate Your Payment
Estimated Payment
$ 4,152.24 per month $2,991.16 Principal & Interest $769.08 Property Tax $392.00 Homeowner's InsuranceChange Payment Information



This site is hosted, designed and copyright© 1994 - 2026 by Delta Media Group, Inc. -- Patent Pending --
7275 Starlight Ln | MLS# 927858
This single family home located at 7275 Starlight Ln, Boones Mill, VA 24065 is currently listed for sale with an asking price of $1,344,000. This property was built in 2003 and has 6 bedrooms and 5 full and 1 partial baths with 6193 sq. ft. Starlight Ln is located in the Spring Forest subdivision. Search Spring Forest real estate on www.realtorlara.com today.