
BEDS3
BATHS2 full 1 partial
SQUARE FEET2,610
MLS#930952
STATUSActive
PROPERTY TYPEResidential - Single Family
SUBDIVISIONThe Village At Tinker Creek
Property Description
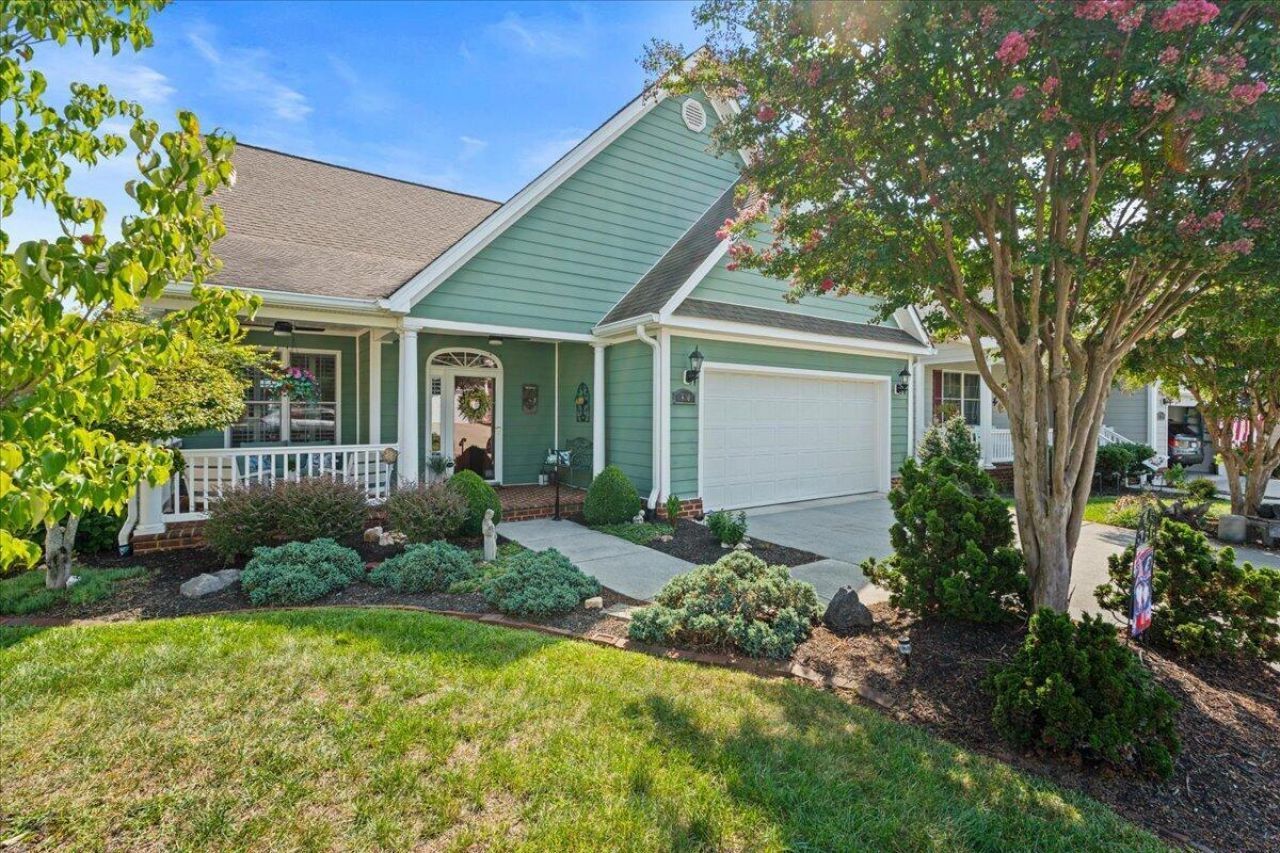
Located in the desirable Villages at Tinker Creek, you will notice high-end updates to this property as you enter this lovely home. The front porch offers ceiling fans and sitting areas for you to enjoy. The first floor has a living area opening to the dining area. Outside the dining room is a 12x20, partially covered Trex deck perfect for outdoor entertaining and dining. The large kitchen has a breakfast nook, new quartz counter tops and new top-of-the-line appliances (Bosch). A large master suite with ample closets and ensuite bathroom with storage area, and a half bath, laundry room and under stairs pantry/storage complete the first floor. The second floor has a balcony overlooking the living area, two bedrooms with large walk-in closets, a full bath, and a bonus room that has potential as a theater room, office, den, or large bedroom with lots of storage. Plantation shutters are throughout the home. Mini-split HVAC in garage. You must see this home to appreciate all it has to offer.
Property Features
Property Type: Residential - Single Family
Cooling: Attic Fan, Heat Pump Electric
Heating: Heat Pump Electric
Lot Size: 0.11 Acres
Taxes: $4,193
Year Built: 2005
Amenities
Attic Fan
Ceiling Fan(s)
Storage
Walk-In Closet(s)
Central Vacuum
Feature Descriptions
Appliances: Microwave Oven (Built In)
Days on Site: 8
Exterior: Brick, HardiPlank Type
Exterior Door(s): Fiberglass, Insulated Storm
Fireplace Location: Living Room
Floor: Wood, Luxury Vinyl Plank
Lot Dimensions: 0.11 acre(s)
Porch: Covered Porch, Screened Porch, Deck
Sewer: Public Sewer
Water: Public
Window: Tilt-In
Local Schools
High School: Northside
Middle School: Northside
Elementary School: Mountain View
Listed By / Shown By
Listed By
Agency Name: CENTURY 21 WAMPLER REALTY
Shown By
Agent Name: Lara Bingeman
Agent Phone: (540) 793-0844
Agency Title: MKB, REALTORS

Estimate Your Payment
Estimated Payment
$ 1,703.69 per month $1,197.35 Principal & Interest $349.42 Property Tax $156.92 Homeowner's InsuranceChange Payment Information



This site is hosted, designed and copyright© 1994 - 2026 by Delta Media Group, Inc. -- Patent Pending --
830 Sumpter Pl | MLS# 930952
This single family home located at 830 Sumpter Pl, Roanoke, VA 24019 is currently listed for sale with an asking price of $538,000. This property was built in 2005 and has 3 bedrooms and 2 full and 1 partial baths with 2610 sq. ft. Sumpter Pl is located in the The Village At Tinker Creek subdivision. Search The Village At Tinker Creek real estate on www.realtorlara.com today.