
BEDS3
BATHS2 full 1 partial
SQUARE FEET3,101
MLS#929206
STATUSActive
PROPERTY TYPEResidential - Single Family
Property Description
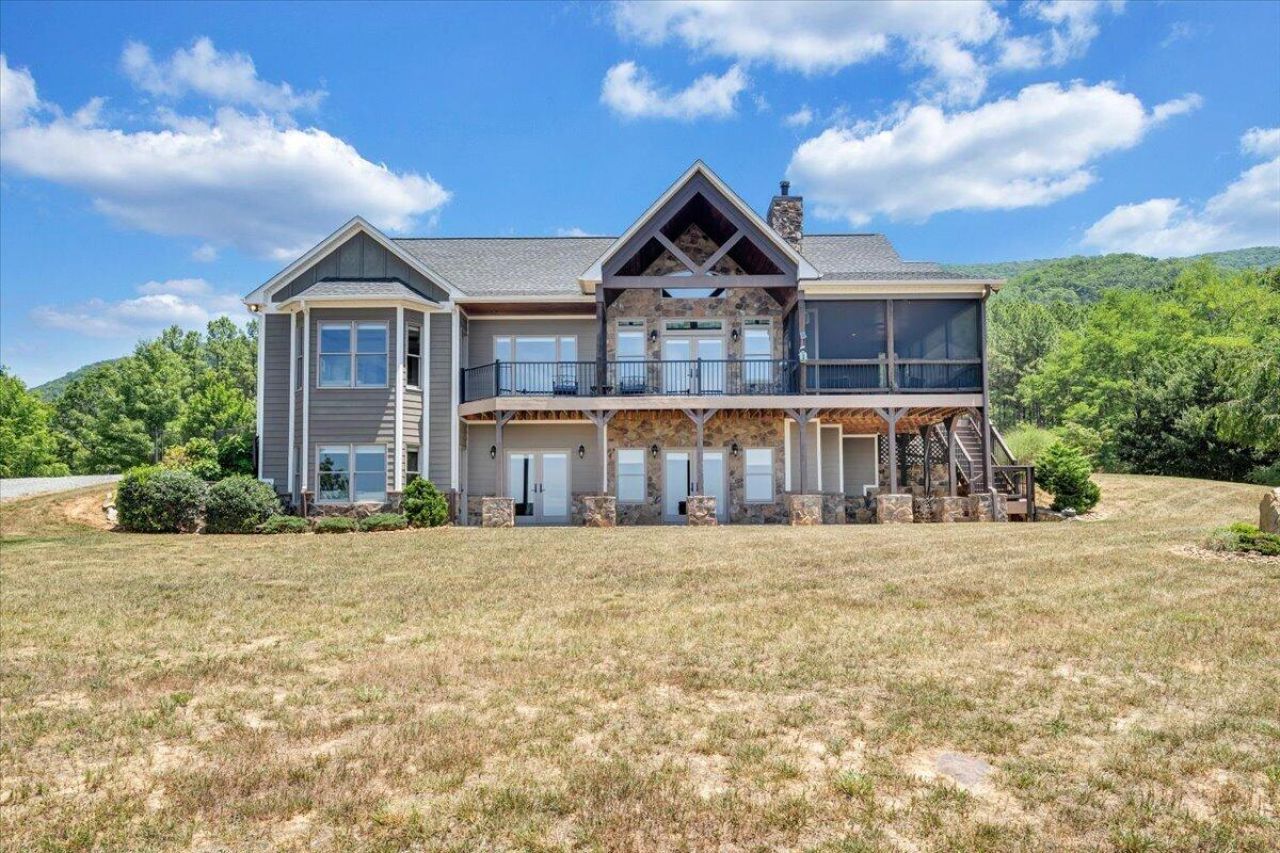
Perched on more than 33 private acres, this custom-built contemporary mountain retreat pairs unforgettable Blue Ridge views with exceptional craftsmanship and privacy. The thoughtfully designed interior features 3 bedrooms, 2.5 baths, a main-level primary suite, soaring vaulted ceilings, hickory hardwood floors, and walls of oversized windows that bring the scenery indoors. Expansive covered porches and an abundance of usable, mostly level land create endless possibilities for entertaining, recreation, or peaceful mountain living. Additional highlights include Andersen 400 Series Low-E windows, a whole-house 22KW generator, and a spacious 3-car garage. Just minutes from downtown Buchanan with convenient access to Roanoke and Lexington, this extraordinary property offers a rare combination of luxury, seclusion, and natural beauty. with easy access to Roanoke and Lexington, this extraordinary property offers an unmatched combination of luxury, craftsmanship, and mountain living.
Property Features
Property Type: Residential - Single Family
Basement: Yes
Cooling: Central Air, Heat Pump Electric
Fireplaces: 2
Heating: Forced Air Gas, Heat Pump Gas, Zoned
Home Style: Contemporary, Other
Lot Size: 33.91 Acres
Taxes: $5,135
Year Built: 2016
Amenities
Bookcases
Cathedral Ceiling(s)
Ceiling Fan(s)
Storage
Walk-In Closet(s)
Wet Bar
Balcony
Garden Space
Feature Descriptions
Appliances: Microwave Oven (Built In)
Days on Site: 64
Exterior: HardiPlank Type, Stone
Fireplace Location: Heatilator, Basement, Living Room, Gas Log
Floor: Tile, Wood
Lot: Wooded
Lot Dimensions: 33.91 acre(s)
Miscellaneous Features: Private Road, Underground Util
Porch: Front Porch, Rear Porch, Covered Porch, Screened Porch, Deck, Patio
Sewer: Private Septic
Special View Info: Mountain(s), Sunset
Water: Private Well
Window: Bay Window(s)
Wooded: Yes
Local Schools
High School: James River
Middle School: Central Academy
Elementary School: Buchanan
Listed By / Shown By
Listed By
Agency Name: MKB, REALTORS®

Shown By
Agent Name: Lara Bingeman
Agent Phone: (540) 793-0844
Estimate Your Payment
Estimated Payment
$ 3,071.01 per month $2,336.84 Principal & Interest $427.92 Property Tax $306.25 Homeowner's InsuranceChange Payment Information



This site is hosted, designed and copyright© 1994 - 2026 by Delta Media Group, Inc. -- Patent Pending --
890 Blain Rd | MLS# 929206
This single family home located at 890 Blain Rd, Buchanan, VA 24066 is currently listed for sale by MKB, REALTORS®, with an asking price of $1,050,000. This property was built in 2016 and has 3 bedrooms and 2 full and 1 partial baths with 3101 sq. ft. Search Buchanan real estate on www.realtorlara.com today.